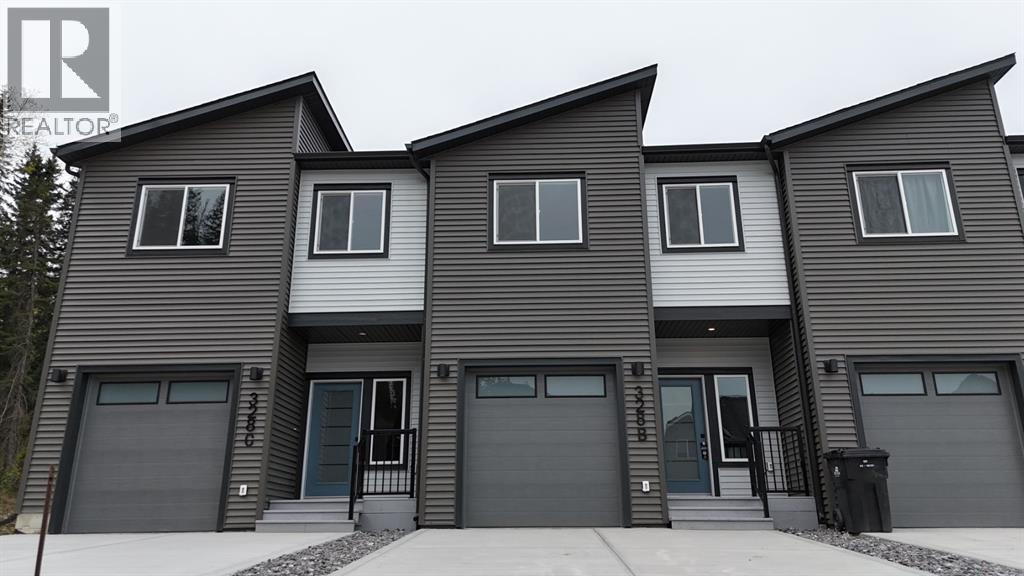
$429,900
328B BOUTIN Avenue
Hardisty, Hinton
- 3 bedrooms
- 3 (1 half) bathrooms
- 1,434 sq ft
About this home
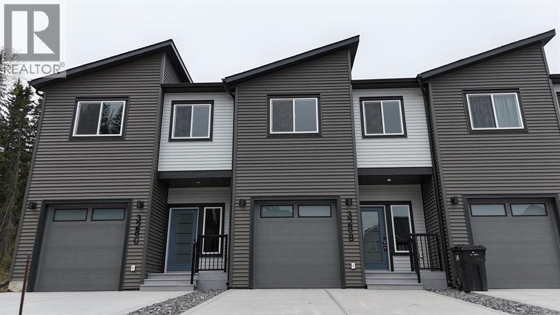
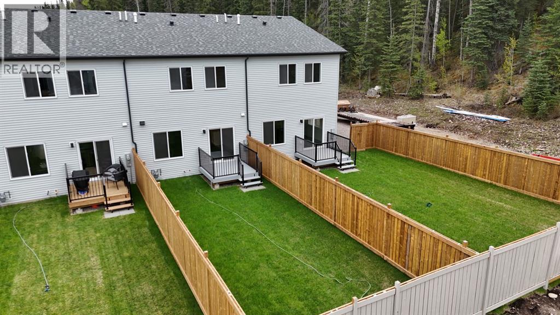
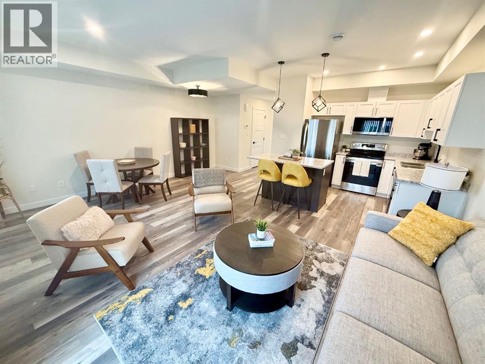
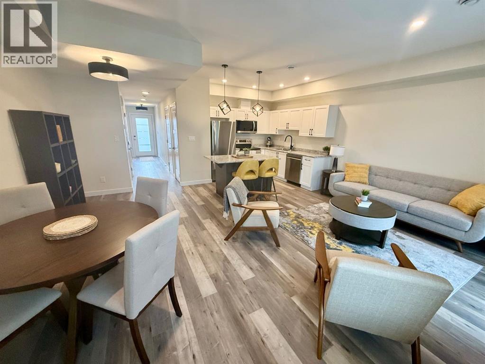
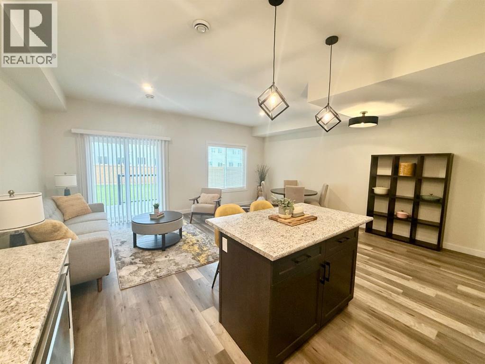
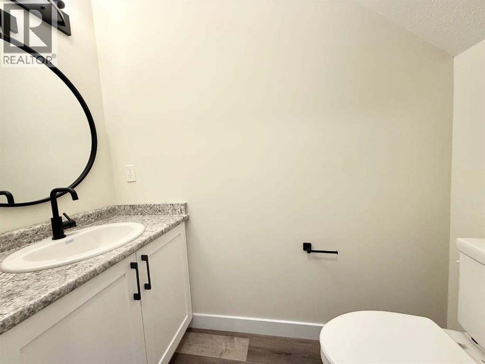
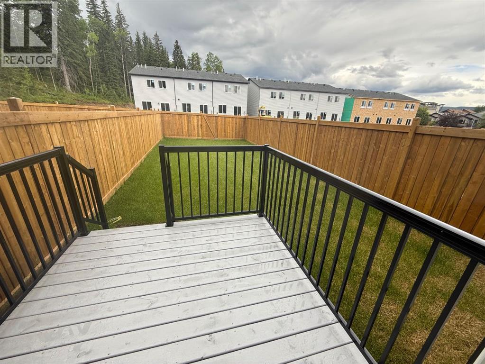
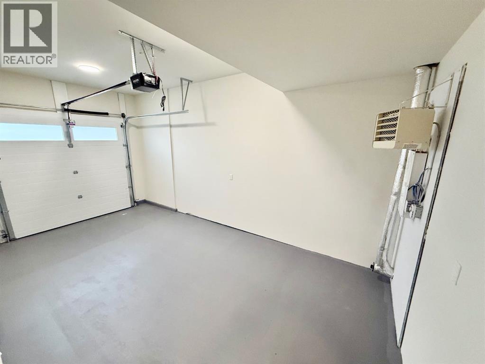
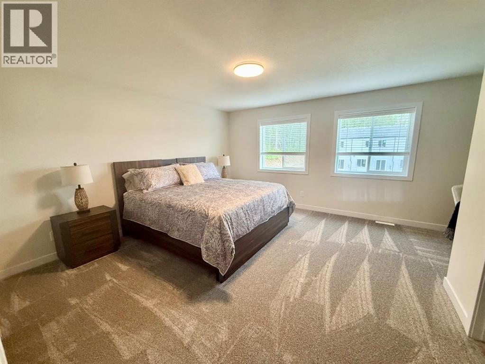
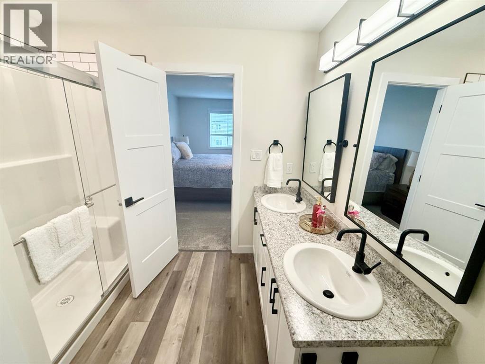
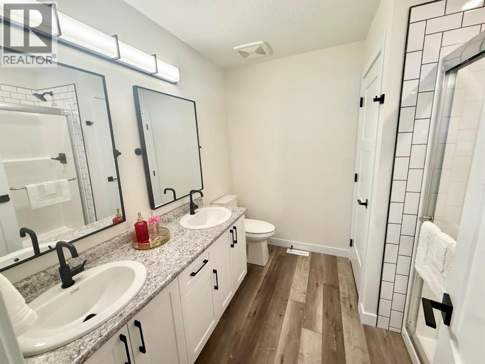
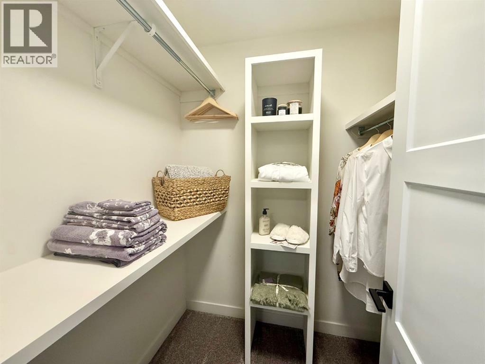
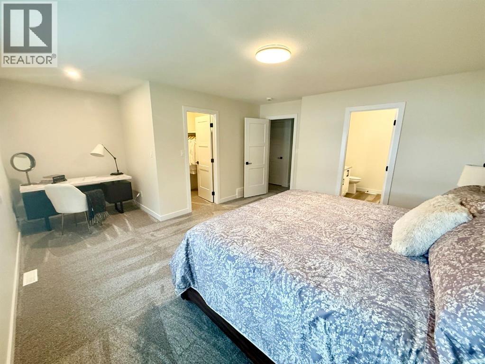
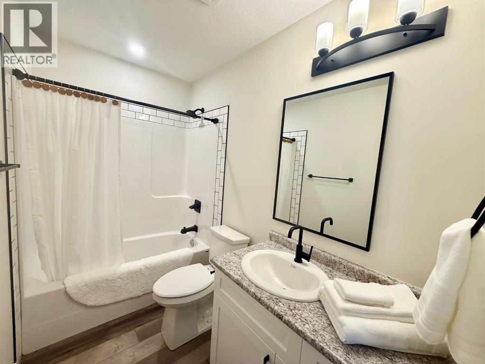
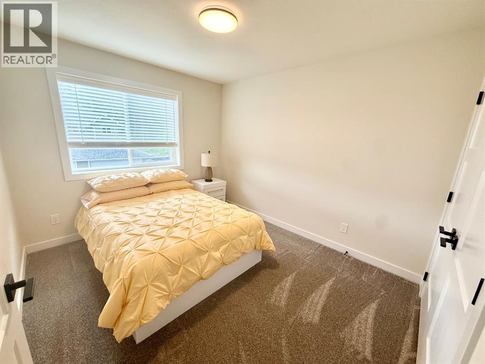
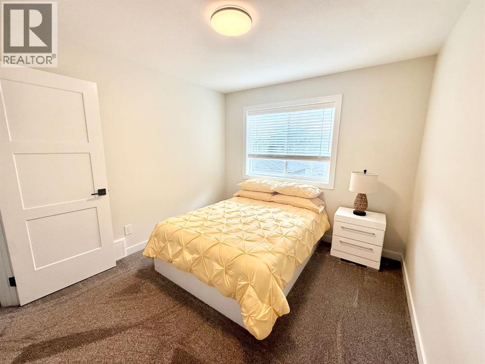
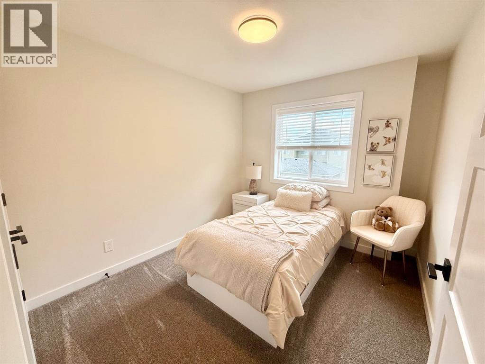
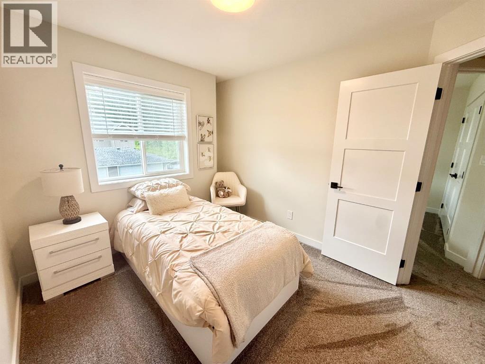
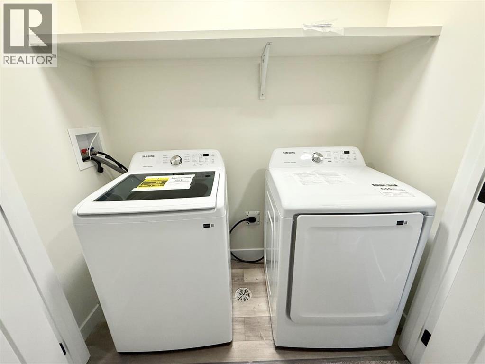
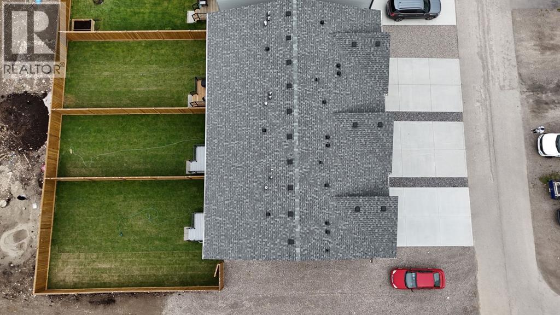
This brand new middle unit triplex, built in 2025, features modern two-storey design with an attached heated garage. It boasts a fenced, landscaped backyard, with a deck, providing added privacy and outdoor space. Inside, you'll find durable vinyl plank flooring throughout the main, open concept with bright white cabinetry that's beautifully contrasted by a rich dark island with an eating bar. Stainless steel appliances, and a 2 piece bathroom finish off the main floor. Upstairs, the large primary bedroom offers a walk in closet and a sitting area, along with a 4 piece ensuite. There are also 2 additional bedrooms, another full bathroom, and an upstairs laundry for added convenience. Also comes complete with a concrete driveway, 10 year new home warranty, and quick possession! A chance to own your own land with no condo fees! (id:67770)
Facts
- Bedrooms
- 3
- Bathrooms
- 3 (1 half)
- Living area
- 1,434 sq ft
- Home type
- Row / Townhouse
- Year built
- 2025
- Lot size
- 220.46 square meters
- Parking
- 3
- Property taxes
- $4,108 (2026)
- MLS® number
- A2260013
Features
- Heating
- Forced air
- Cooling
- None
- Basement
- Crawl space
- Flooring
- Carpeted, Vinyl Plank
- Appliances
- Refrigerator, Dishwasher, Stove, Microwave Range Hood Combo, Window Coverings, Garage door opener, Washer & Dryer
- Parking
- Attached Garage
Rooms
| Room | Level | Size |
|---|---|---|
| Living room | Main level | 18.00 Ft x 18.00 Ft |
| Dining room | Main level | 11.75 Ft x 11.58 Ft |
| Primary Bedroom | Second level | 15.58 Ft x 19.00 Ft |
| Bedroom | Second level | 12.25 Ft x 9.00 Ft |
| 2pc Bathroom | Main level | .00 Ft x .00 Ft |
| Kitchen | Main level | 9.00 Ft x 11.58 Ft |
| Bedroom | Second level | 13.42 Ft x 9.67 Ft |
| 4pc Bathroom | Second level | .00 Ft x .00 Ft |
| Furnace | Second level | 3.00 Ft x 5.00 Ft |
| 4pc Bathroom | Second level | .00 Ft x .00 Ft |
| Laundry room | Second level | 2.67 Ft x 6.75 Ft |
Location
Listed by RE/MAX 2000 REALTY

Listing data is supplied by the CREA Data Distribution Facility (DDF®). It is deemed reliable but not guaranteed and should be independently verified. It is provided for consumers’ personal, non-commercial use to identify properties they may be interested in purchasing.