$739,900
814042 HWY 2
Rural Fairview No. 136, M.D. of
- 6 bedrooms
- 4 (1 half) bathrooms
- 1,554 sq ft
About this home
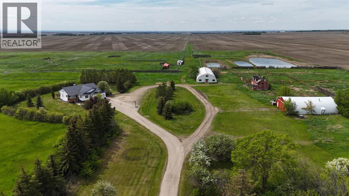
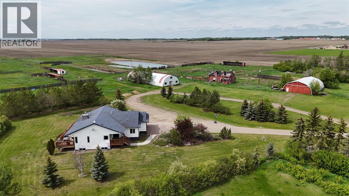
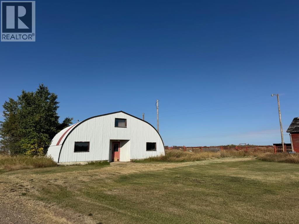
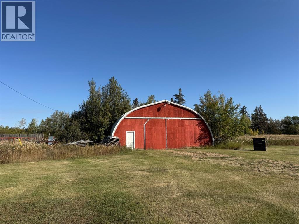
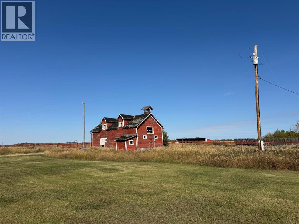
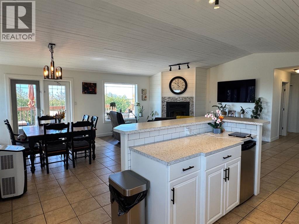
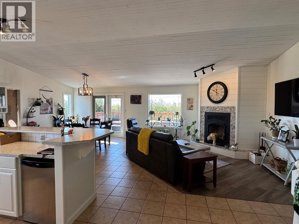
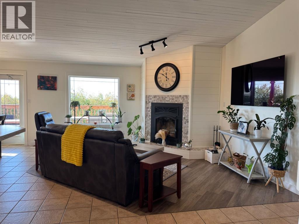
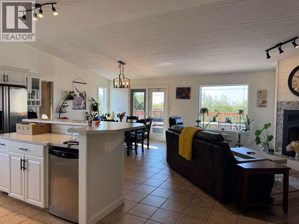
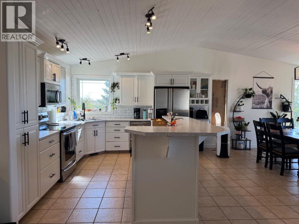
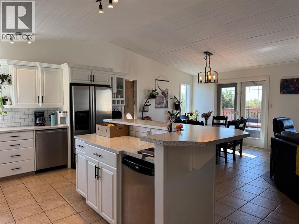
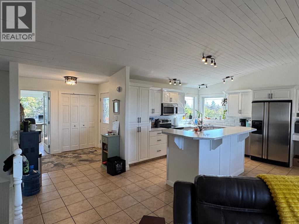
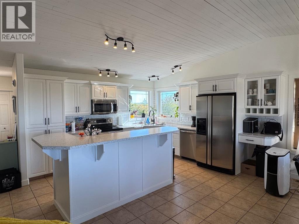
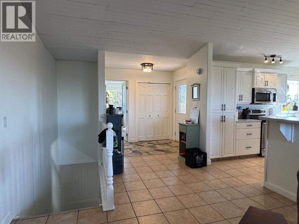
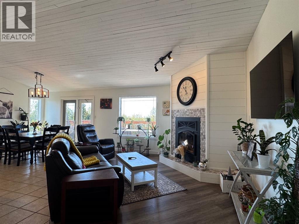
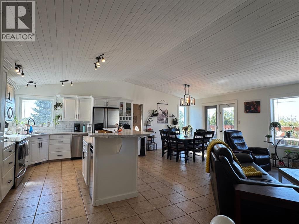
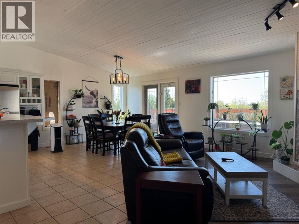
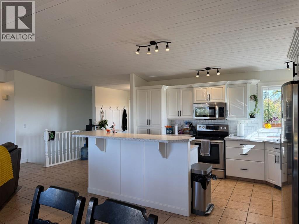
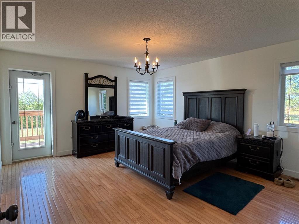
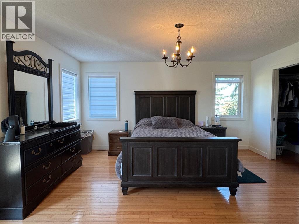
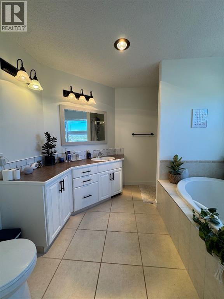
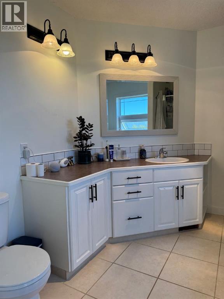
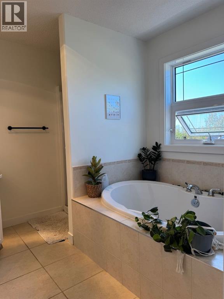
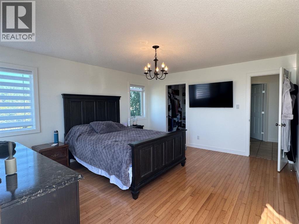
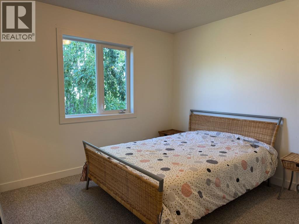
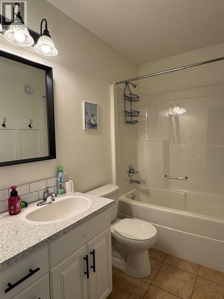
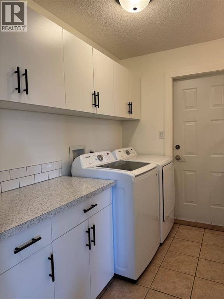
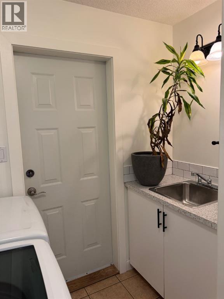
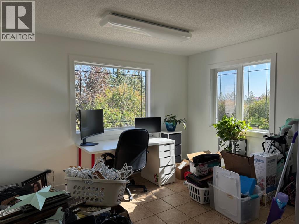
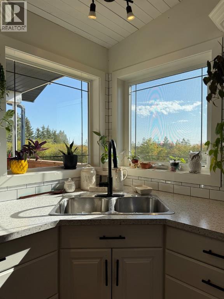
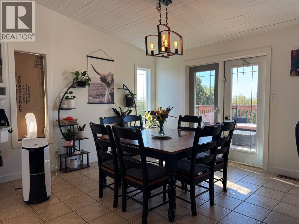
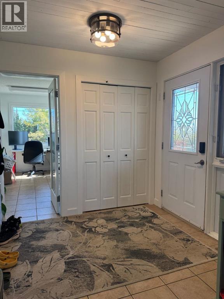
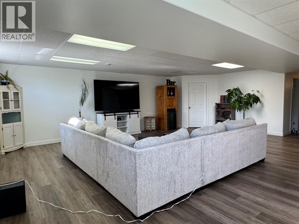
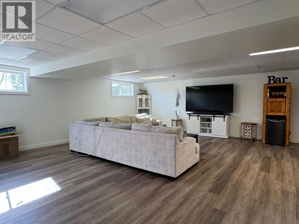
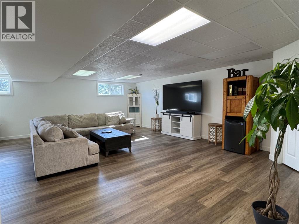
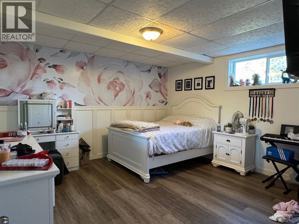
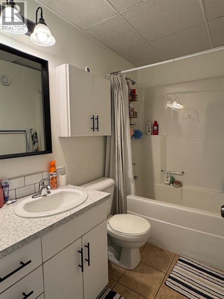
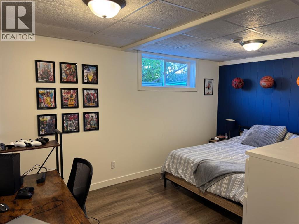
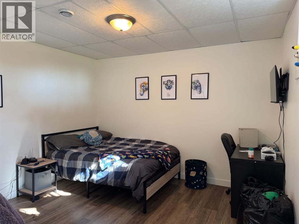
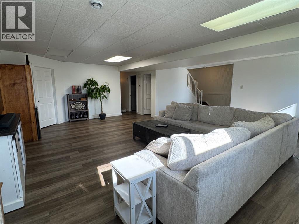
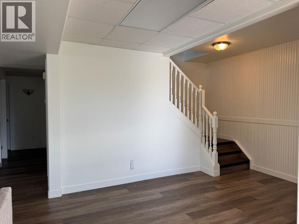
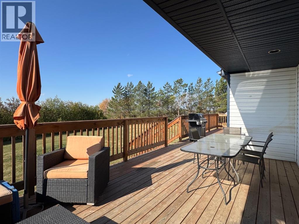
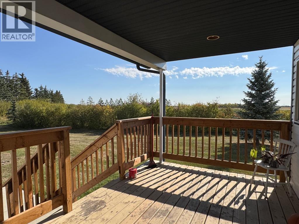
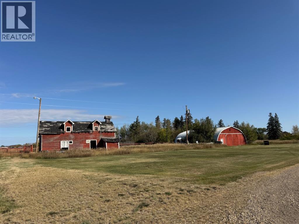
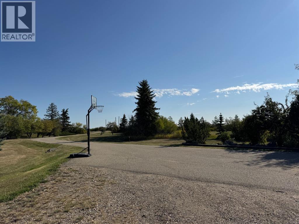
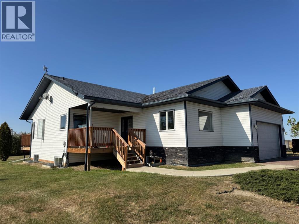
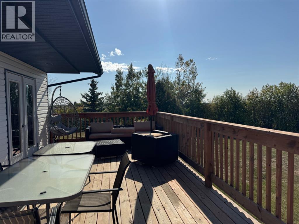
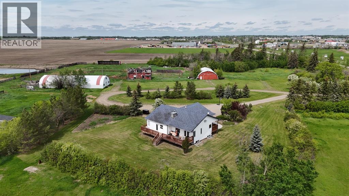
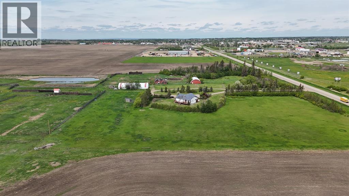
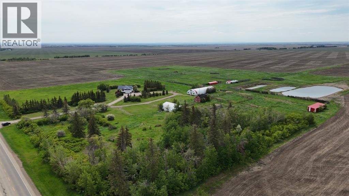
Recently Renovated Acreage Home on 20.98 Acres – Fairview, AB Just 1 km south of Fairview on Hwy 2 (across from Co-op Cardlock)This spacious 6-bedroom, 3-bathroom home sits on a beautifully developed 20.98-acre parcel and offers both modern updates and practical acreage living.Home Features:•Built in 2001 with 1,534 sq. ft. main floor + fully finished basement•Bright open-concept kitchen and living area with access to the brand-new south-facing deck•Main floor includes:•Primary bedroom with ensuite, walk-in closet, and deck access•2 additional bedrooms, full bathroom, and laundry room•Basement includes:•3 large bedrooms, full bathroom, family room, cold room, and storage•In-floor heating and brand-new vinyl plank flooring•Recent updates: fresh paint throughout, new countertops in kitchen and 2 bathrooms•Mechanical: furnace & hot water tank (2015)•Attached heated 21X24 garage•New front entry stairs and south-facing deck•On town waterOutbuildings & Yard Improvements:•40x100 Quonset – front 30x40 heated with upstairs living space & bathroom•40x60 Quonset – 1/3 concrete with mechanical room & shelving•Pole Sheds: 16x48 and 12x40 (metal siding & roofing)•Additional outbuildings: chicken coop, older pole shed, wooden granary•Approx. 10 acres of pipe & cable fencing (corrals)•4 heated watering bowls in corrals•Outer buildings serviced by 2 dugouts•Septic field installed in 2015This property is move-in ready and offers an excellent mix of comfortable family living with the space and infrastructure needed for livestock or hobby farming. (id:67770)
Facts
- Bedrooms
- 6
- Bathrooms
- 4 (1 half)
- Living area
- 1,554 sq ft
- Home type
- House
- Year built
- 2001
- Lot size
- 20.98 acres
- Parking
- 40
- Property taxes
- $4,042 (2025)
- MLS® number
- A2256471
Features
- Heating
- Forced air
- Cooling
- None
- Basement
- Finished, Full
- Flooring
- Tile, Hardwood, Vinyl Plank
- Appliances
- Refrigerator, Dishwasher, Stove, Microwave Range Hood Combo, Washer & Dryer
- Parking
- Attached Garage, Garage, Parking Pad, RV, Heated Garage
- Exterior Features
- Concrete, Vinyl siding
- Community Features
- Golf Course Development, Lake Privileges, Fishing
Rooms
| Room | Level | Size |
|---|---|---|
| Primary Bedroom | Main level | 15.25 Ft x 13.67 Ft |
| Bedroom | Main level | 12.83 Ft x 12.00 Ft |
| Bedroom | Main level | 10.25 Ft x 9.92 Ft |
| Bedroom | Basement | 11.58 Ft x 10.58 Ft |
| Bedroom | Basement | 14.67 Ft x 9.92 Ft |
| Bedroom | Basement | 13.42 Ft x 13.50 Ft |
| 4pc Bathroom | Main level | .00 Ft x .00 Ft |
| 4pc Bathroom | Main level | .00 Ft x .00 Ft |
| 4pc Bathroom | Basement | .00 Ft x .00 Ft |
| 1pc Bathroom | Main level | .00 Ft x .00 Ft |
Location
Listed by Sutton Group Grande Prairie Professionals

Listing data is supplied by the CREA Data Distribution Facility (DDF®). It is deemed reliable but not guaranteed and should be independently verified. It is provided for consumers’ personal, non-commercial use to identify properties they may be interested in purchasing.