$185,000
140 Russel DR
Rural St. Paul County
- 2 bedrooms
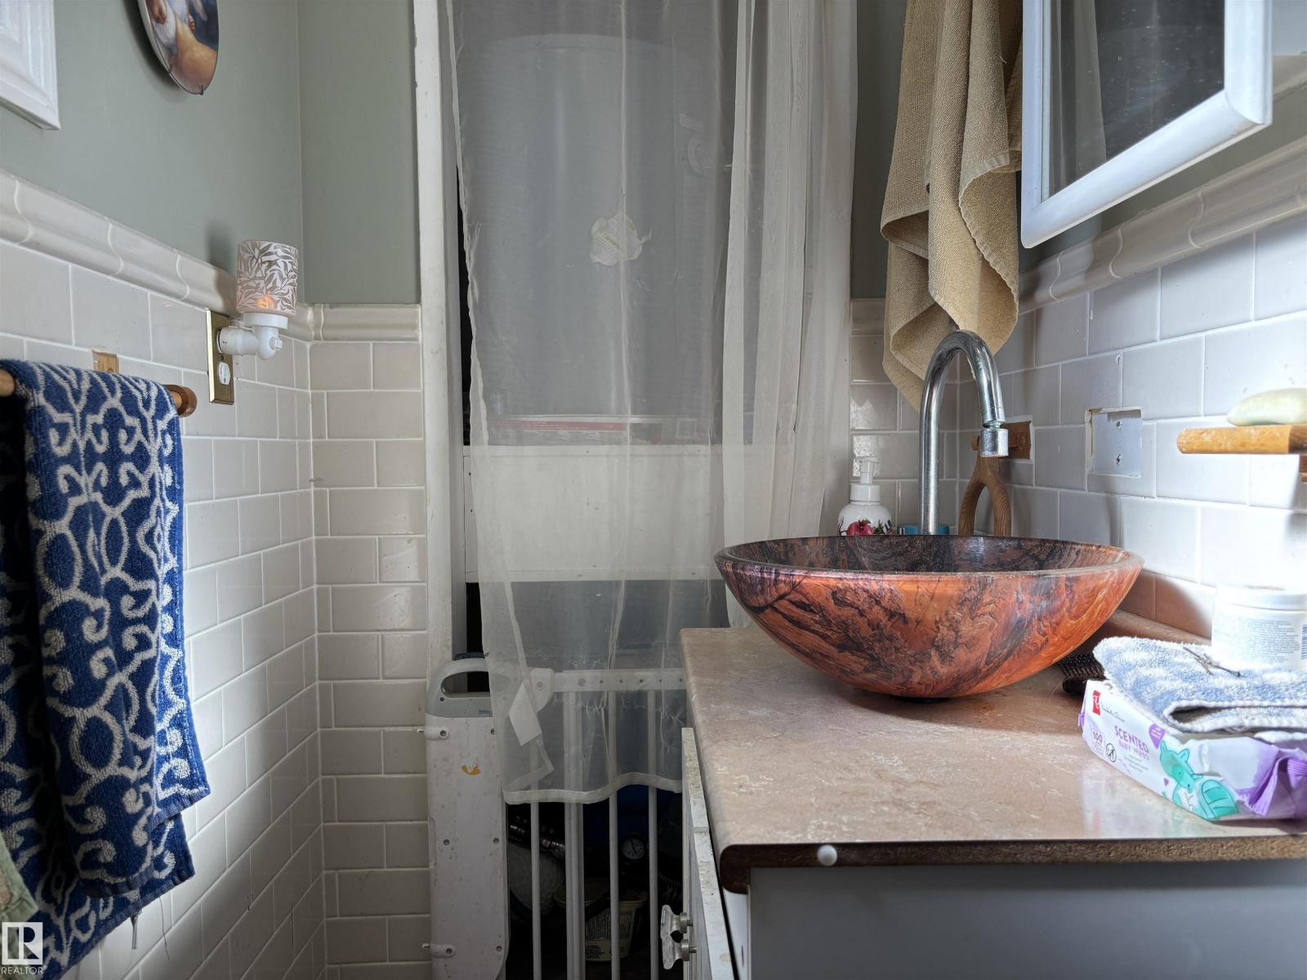
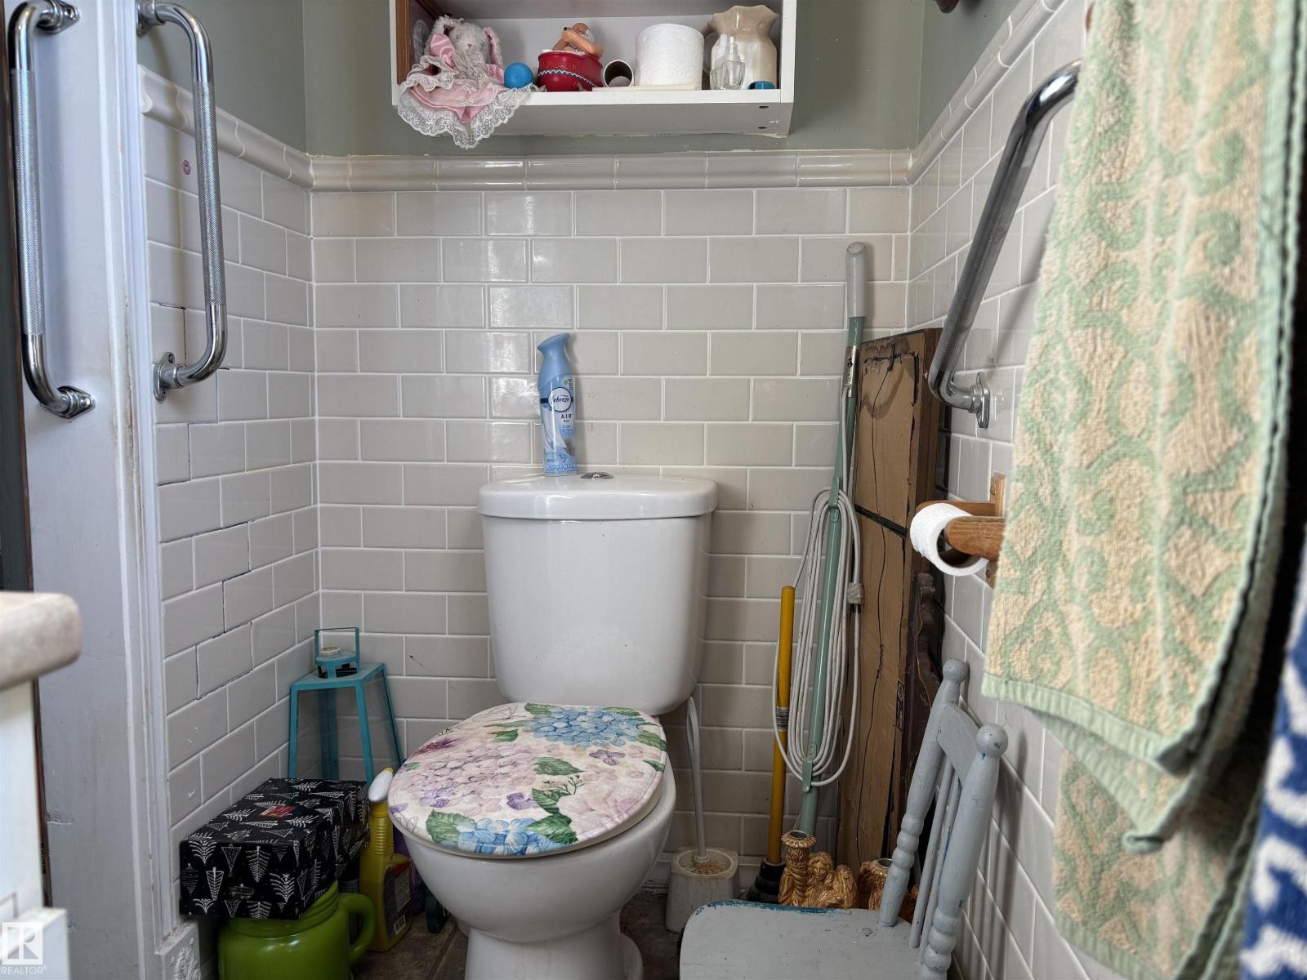
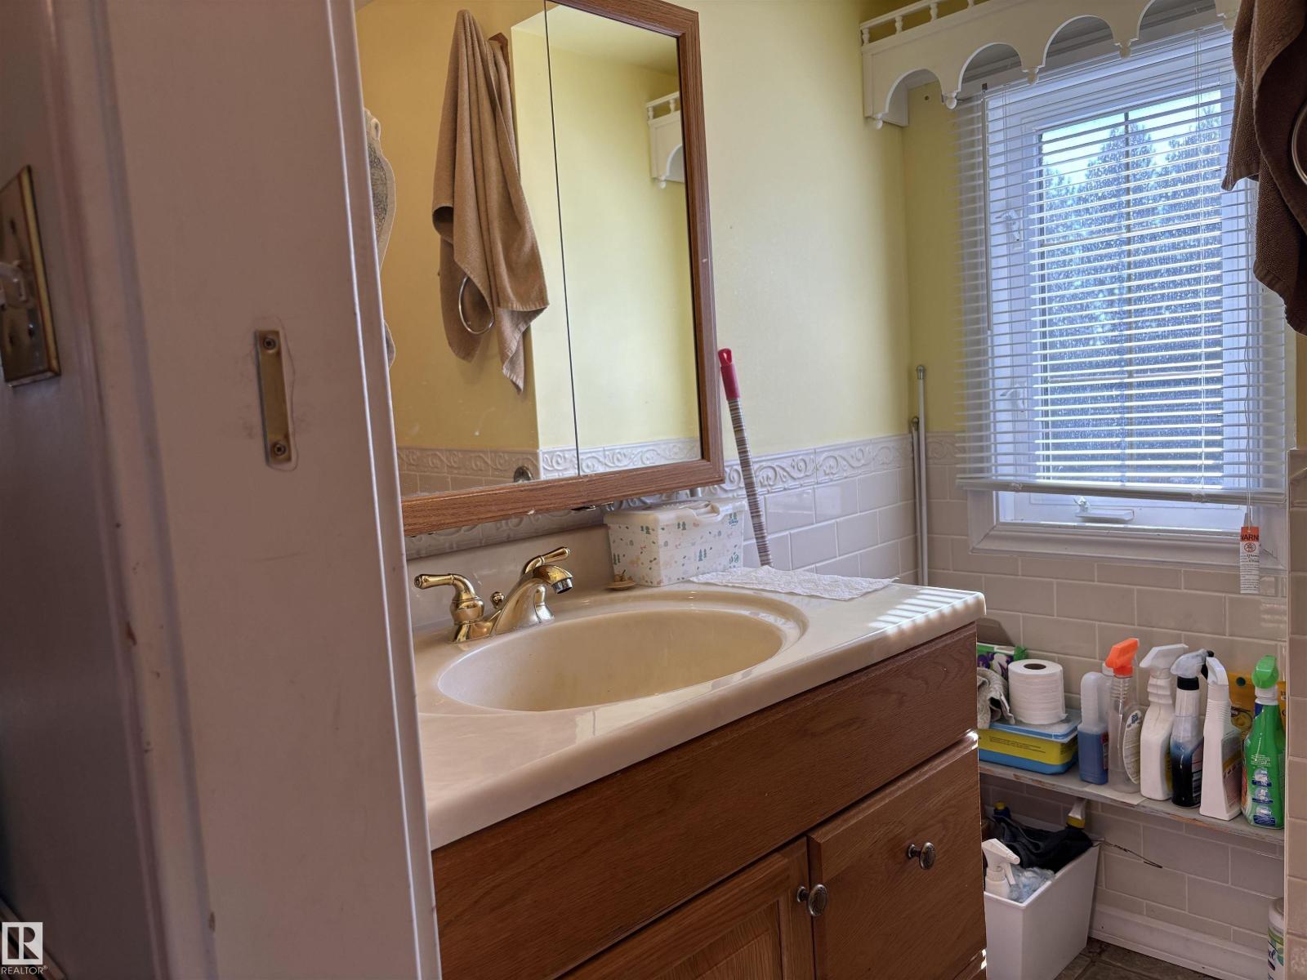
- 2 (1 half) bathrooms
- 1,006 sq ft
About this home
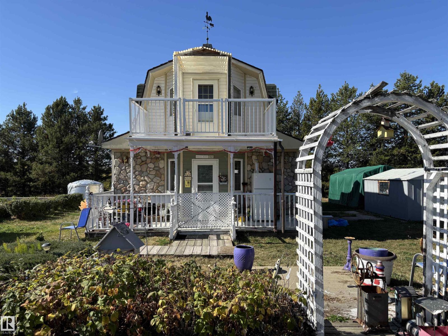
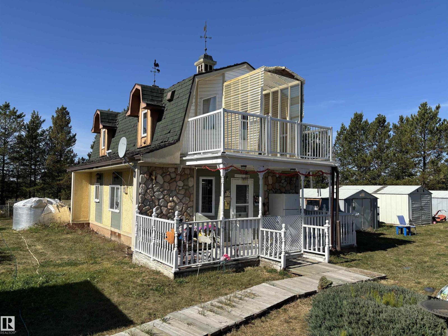
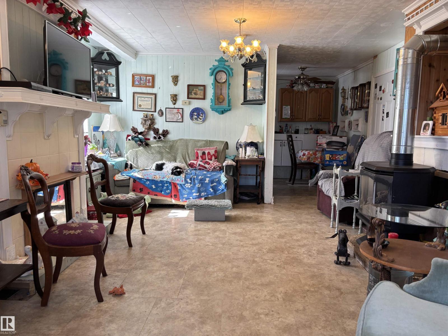
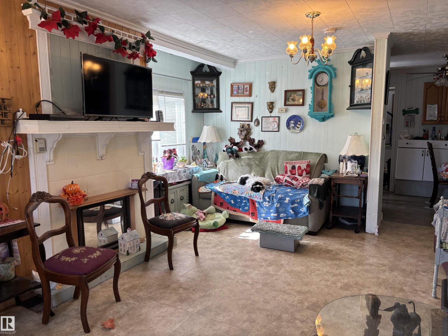
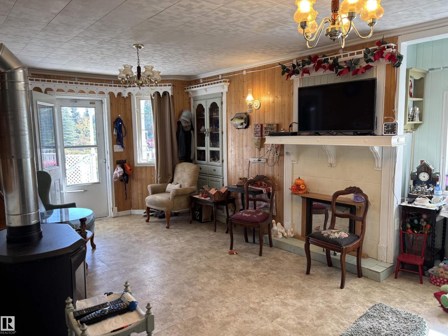
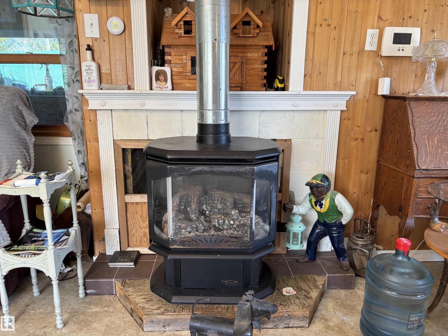
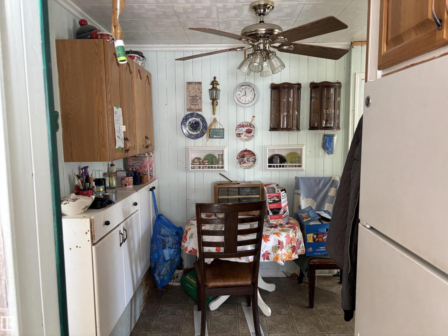
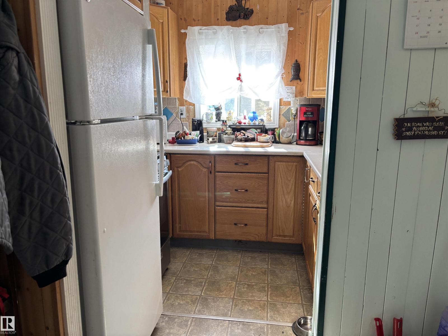
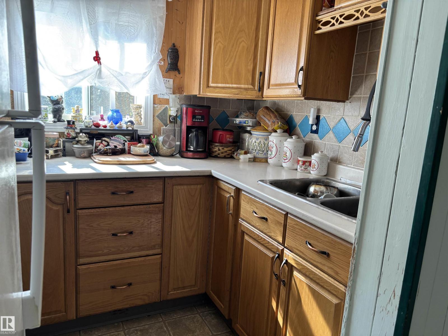
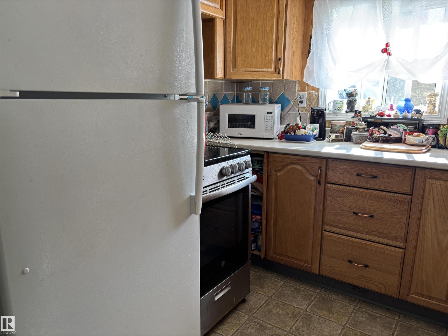
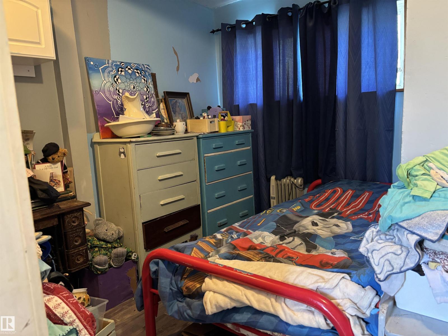
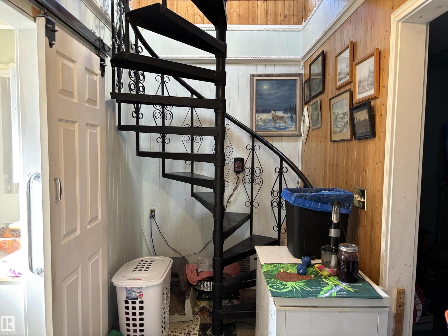
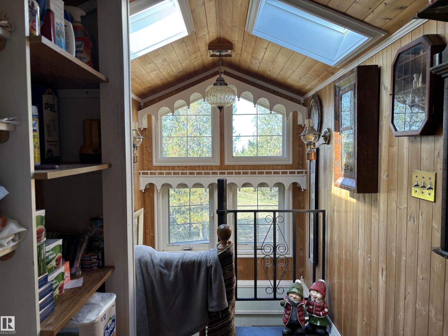
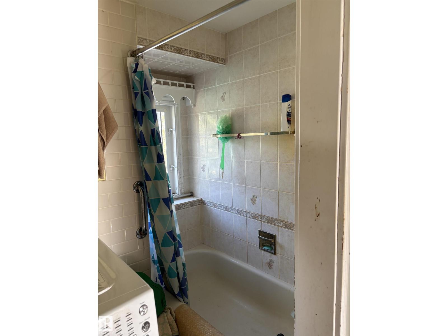
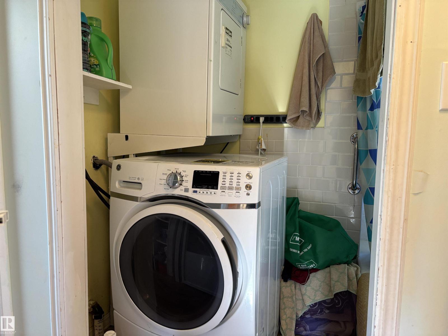
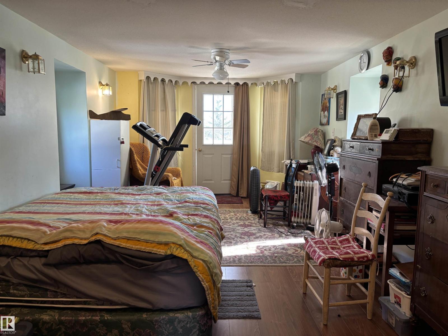
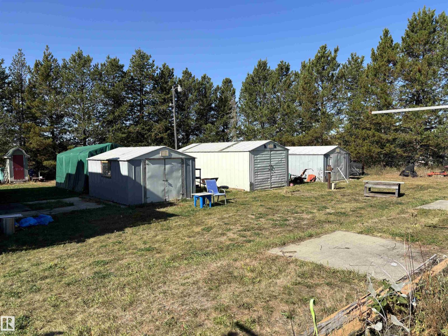
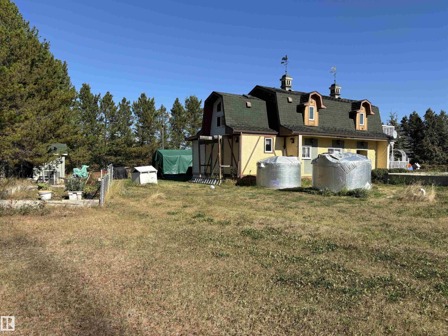
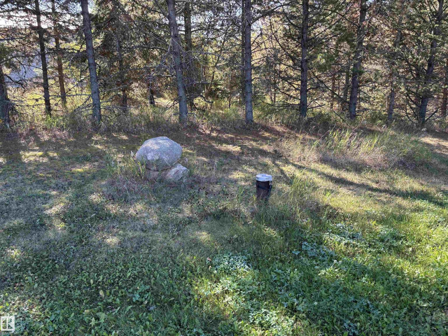
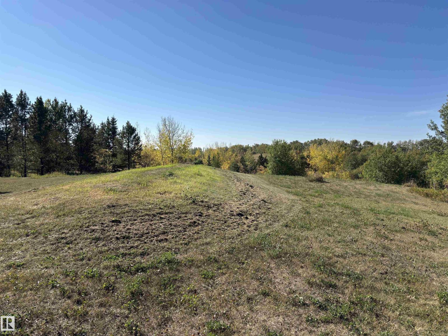
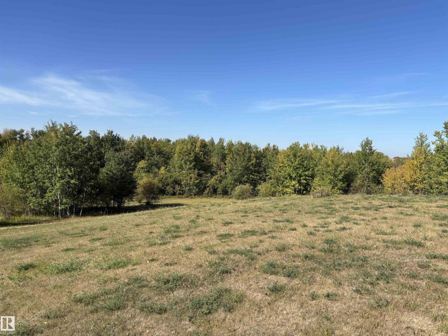
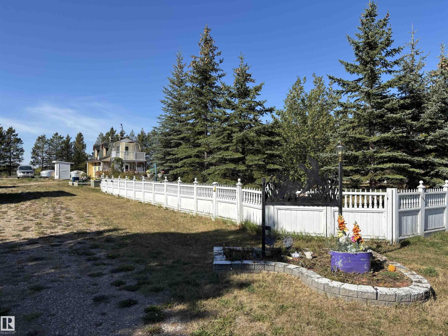
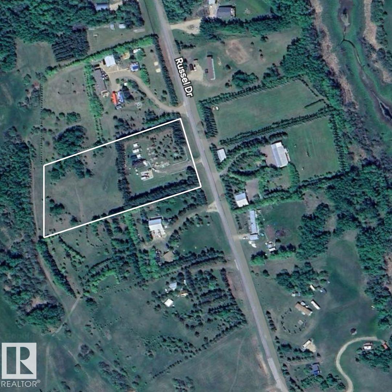
Discover your own private getaway at Vincent Lake in the picturesque summer village of Horseshoe Bay, 15 minutes north of St. Paul. This charming 1,006 sq ft two-storey home offers 2 bedrooms, 1.5 bathrooms, nestled on a massive 3.29-acre lot. The property is fully-serviced with natural gas, electricity, a drilled well (2015), and septic field (2019), creating an ideal setting for a peaceful summer retreat or comfortable year-round living. The property includes 4 large sheds to store all your toys and tools, and a 30' x 40' concrete pad which could provide a solid foundation for a future garage or workshop. Enjoy tons of space for gardening, recreation, or simply soaking in the natural surroundings. (id:67770)
Facts
- Bedrooms
- 2
- Bathrooms
- 2 (1 half)
- Living area
- 1,006 sq ft
- Home type
- House
- Year built
- 1998
- Lot size
- 3.29 acres
- MLS® number
- E4458212
Features
- Heating
- Forced air
- Basement
- None
- Appliances
- Refrigerator, Stove, Storage Shed, Washer/Dryer Stack-Up
- Parking
- Parking Pad, RV
Rooms
| Room | Level | Size |
|---|---|---|
| Living room | Main level | |
| Kitchen | Main level | |
| Primary Bedroom | Upper Level | |
| Bedroom 2 | Main level |
Location
Listed by Property Plus Realty Ltd.

Listing data is supplied by the CREA Data Distribution Facility (DDF®). It is deemed reliable but not guaranteed and should be independently verified. It is provided for consumers’ personal, non-commercial use to identify properties they may be interested in purchasing.