$1,948,500
1621 1st Avenue
Teepee Town, Canmore
- 3 bedrooms
- 3 (1 half) bathrooms
- 1,114 sq ft
About this home
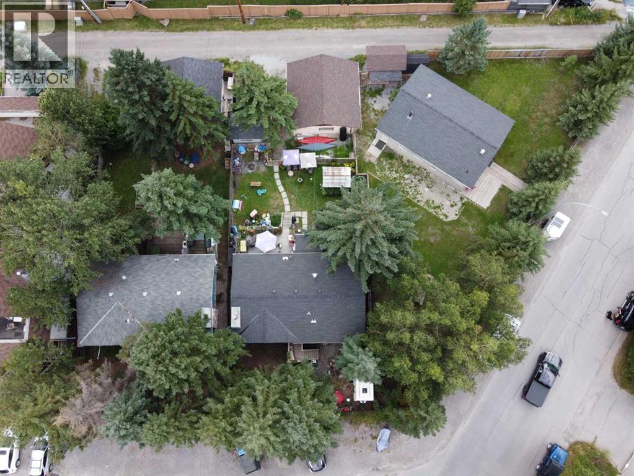
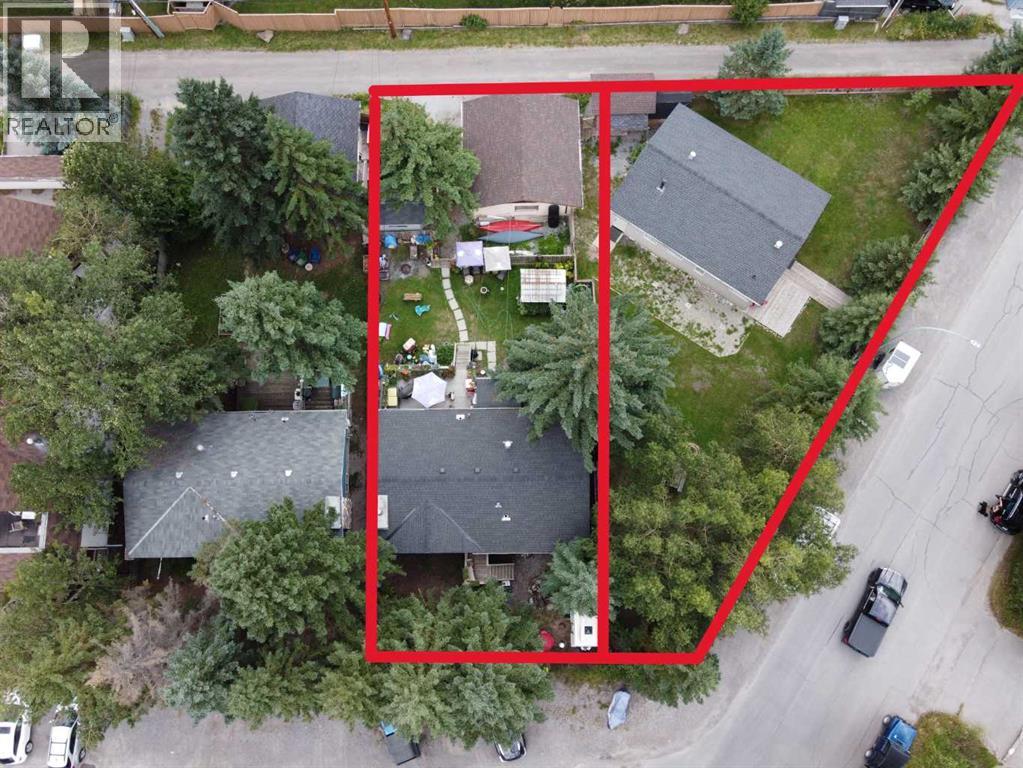
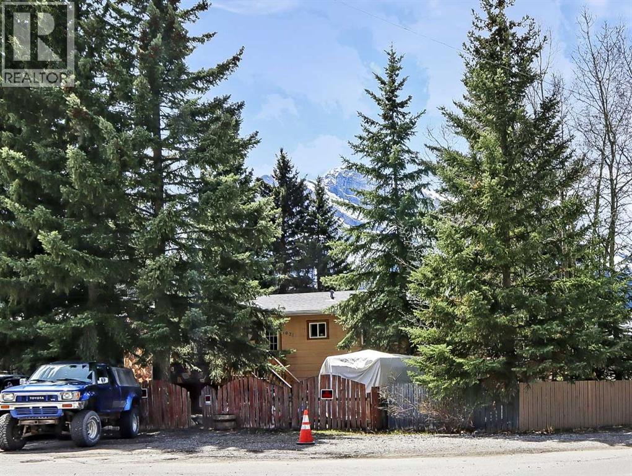
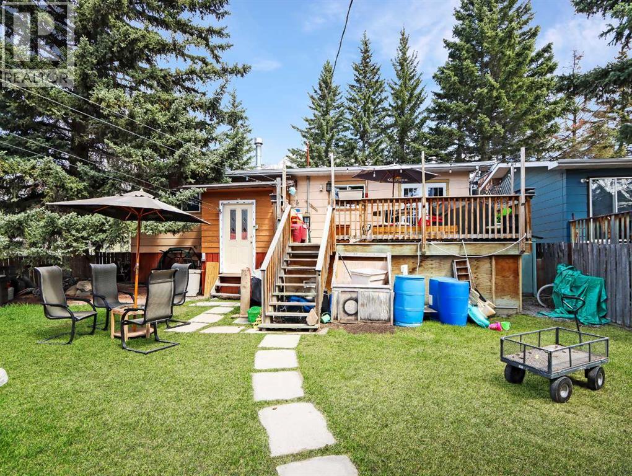
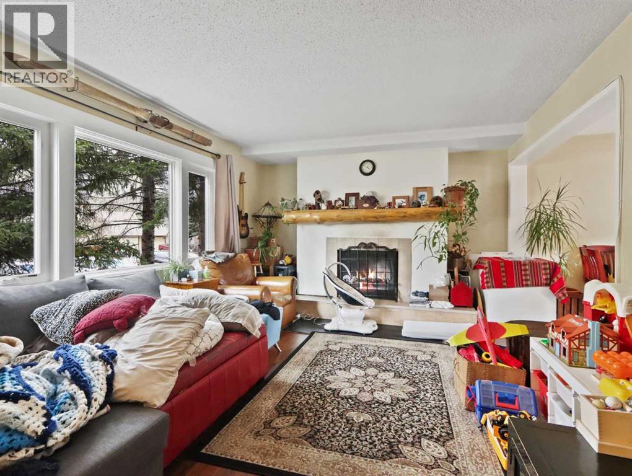
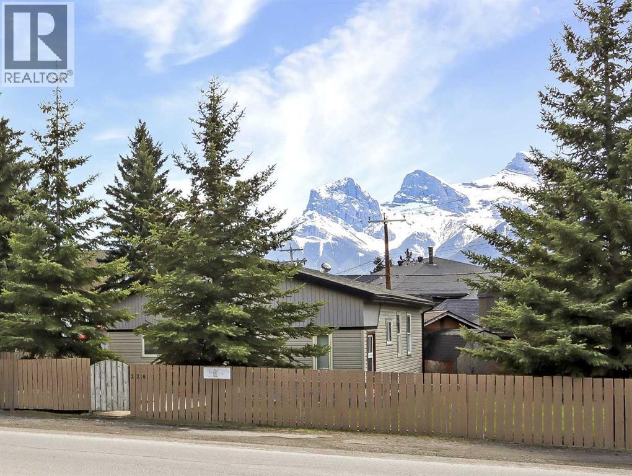
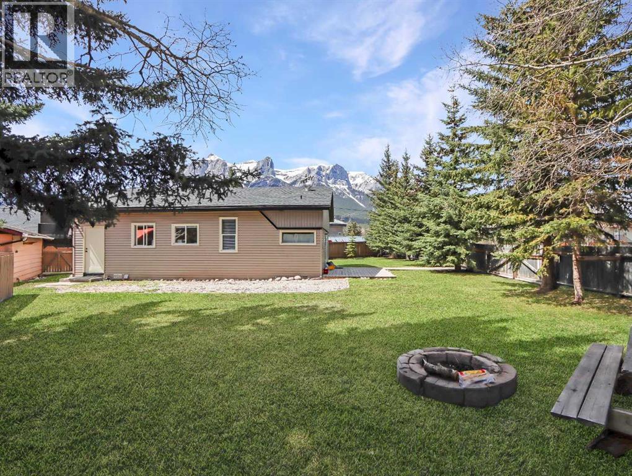
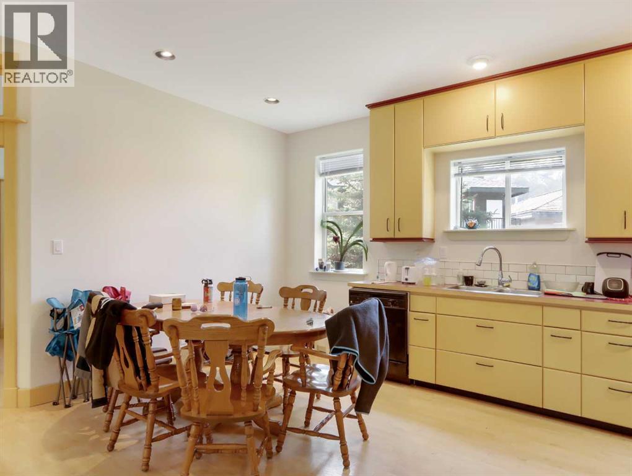
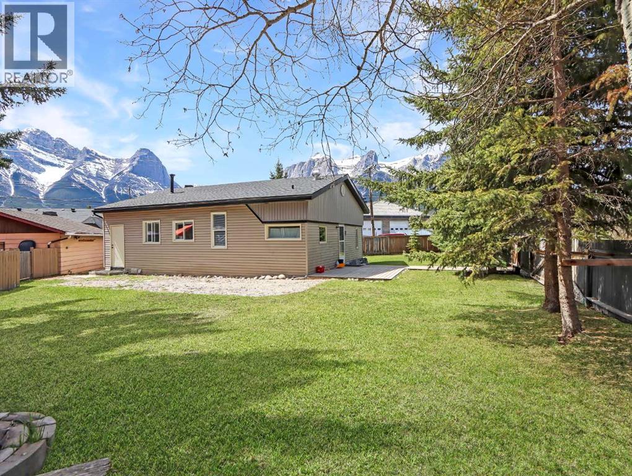
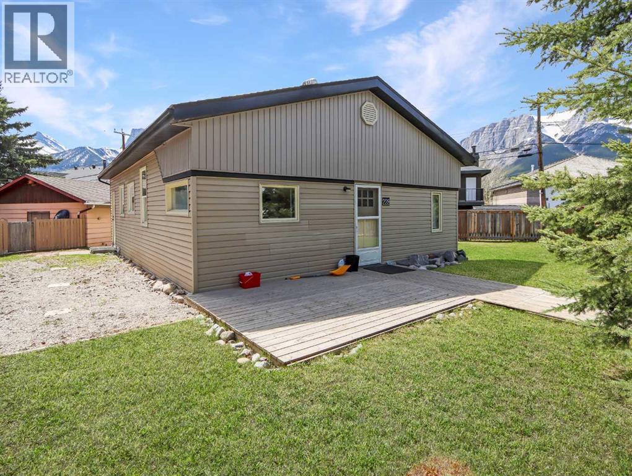
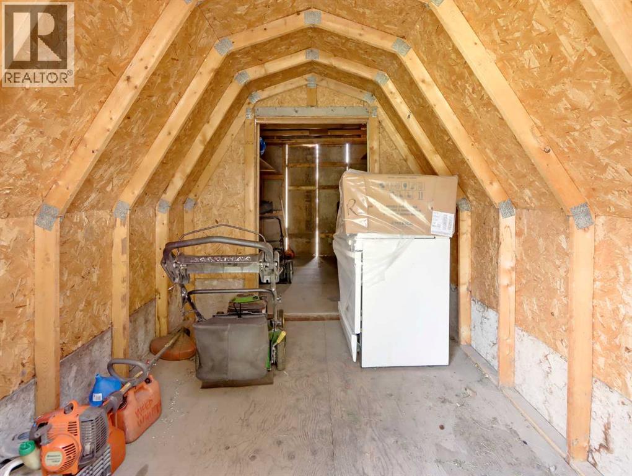
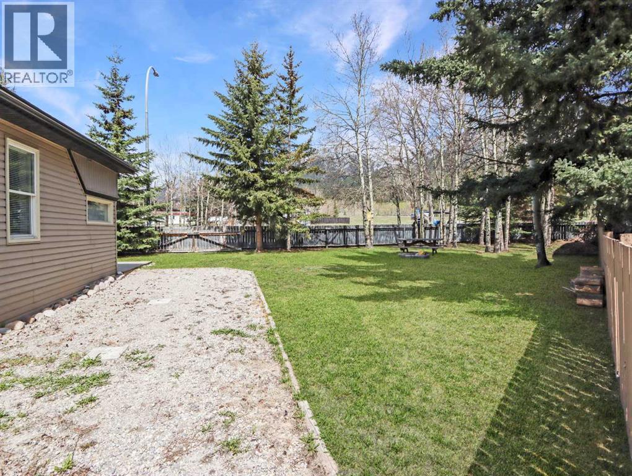
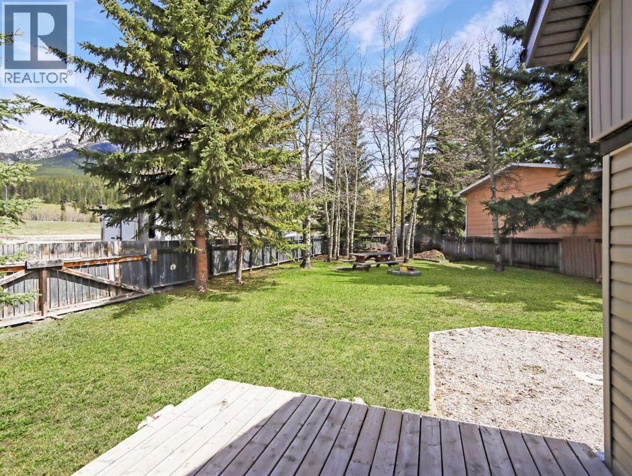
This prime 14,403 sq ft development site sits on 2 lots at the west end of the rezoned residential area of TeePee town. Permitted uses include Apartment, townhouse and stacked townhouse. Maximum height could be 12 meters with a potential for 60% site coverage. Presently there are 2 well kept homes and double car garage. This site is on the corner of 17th Street and 1st Ave (and alley behind) allowing for the potential for extra windows, views and light as well as more flexibility for design and access. A prime opportunity. Both properties must be purchased together 1621 1st Ave MLS A2257145 and 228, 17th Street MLS A2257143 (id:67770)
Facts
- Bedrooms
- 3
- Bathrooms
- 3 (1 half)
- Living area
- 1,114 sq ft
- Home type
- House
- Lot size
- 6,600 square feet
- Parking
- 4
- Property taxes
- $5,618 (2025)
- MLS® number
- A2257145
Features
- Heating
- Forced air
- Cooling
- None
- Basement
- Finished, Full
- Flooring
- Carpeted
- Appliances
- Washer, Refrigerator, Dishwasher, Stove, Dryer, Window Coverings
- Parking
- Detached Garage, Other
Rooms
| Room | Level | Size |
|---|---|---|
| Foyer | Main level | 4.08 Ft x 12.17 Ft |
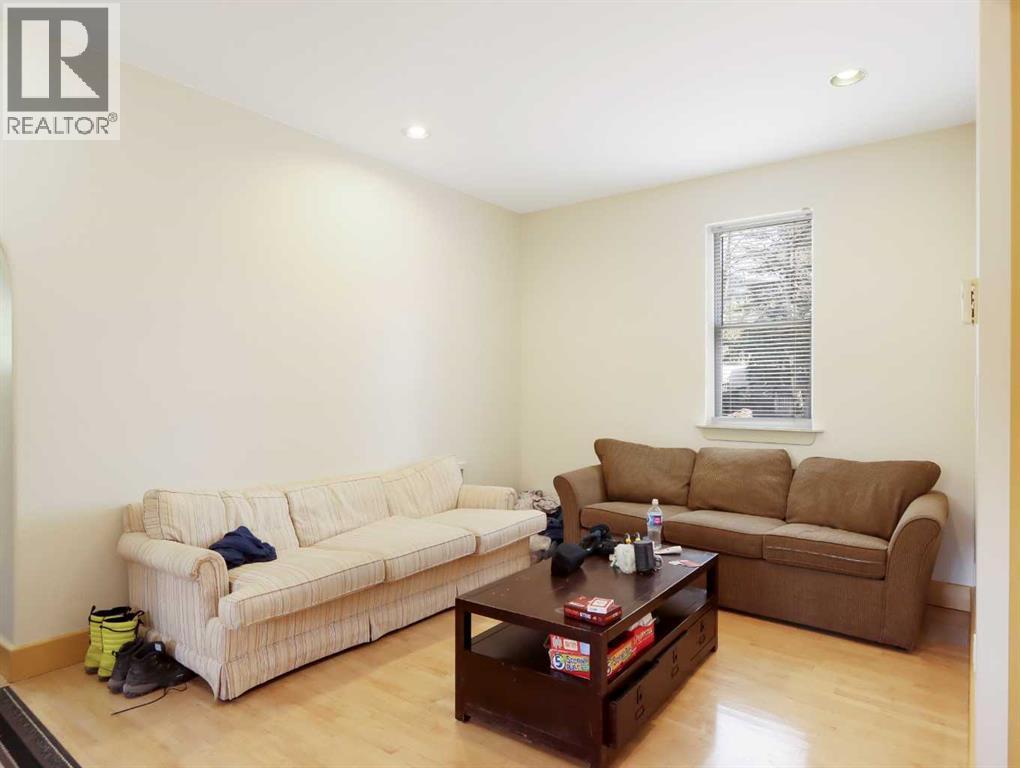
| Living room | Main level | 16.08 Ft x 12.08 Ft |
| Dining room | Main level | 8.33 Ft x 12.17 Ft |
| Other | Main level | 19.92 Ft x 12.00 Ft |
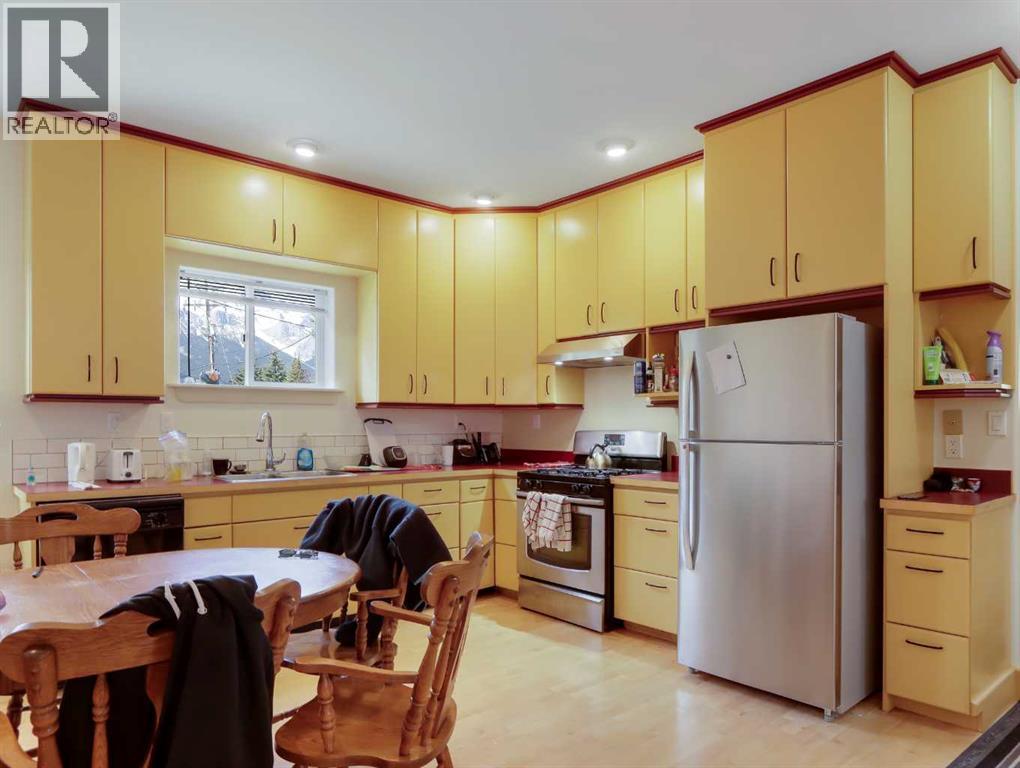
| Kitchen | Main level | 8.67 Ft x 12.17 Ft |
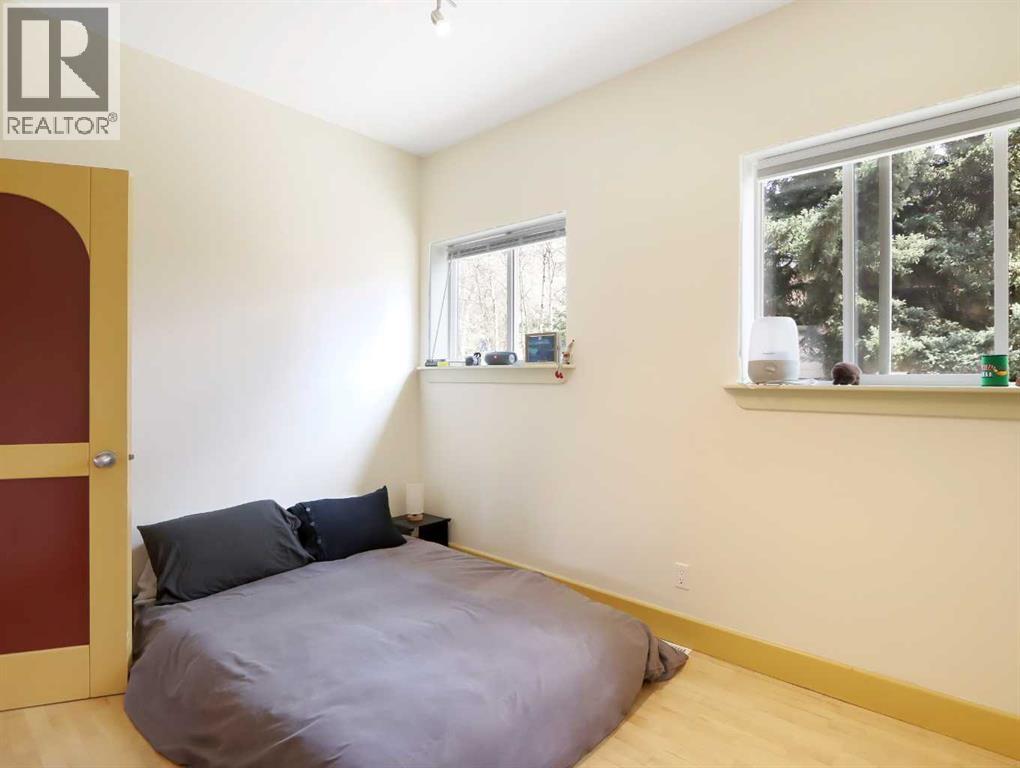
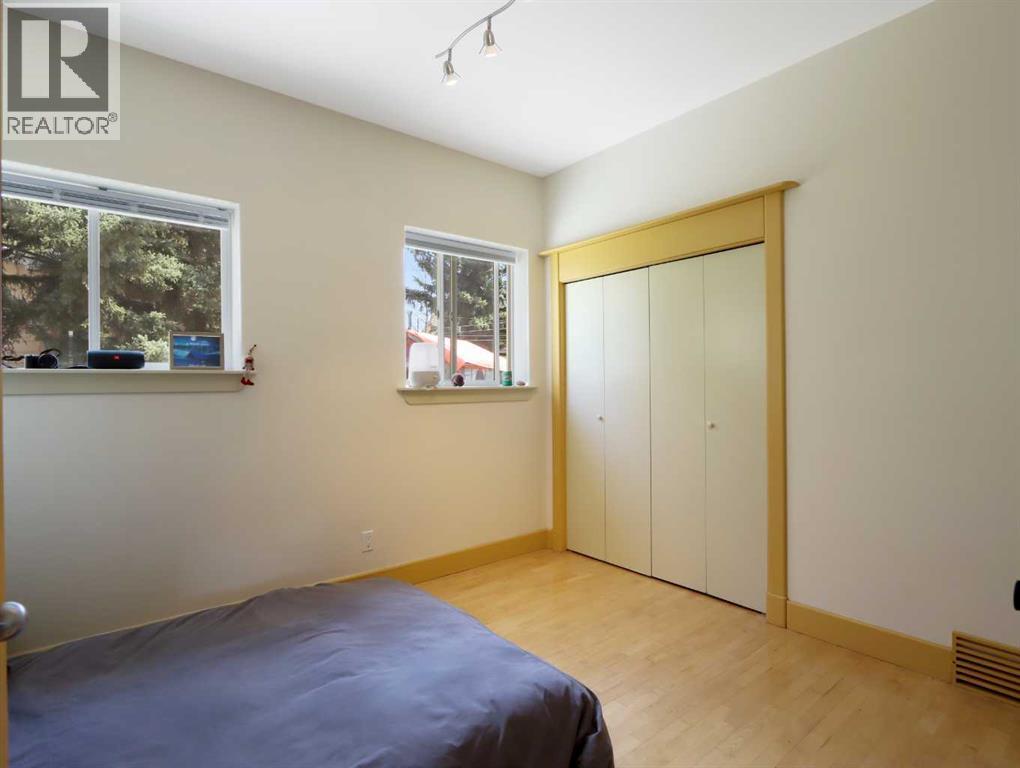
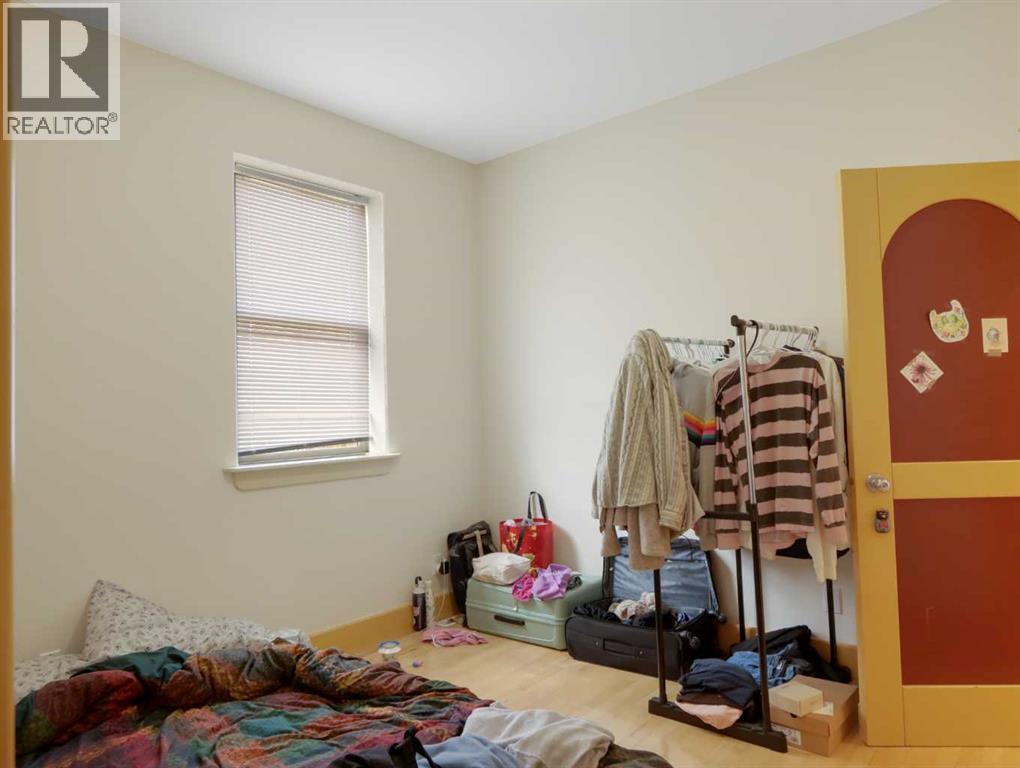
| Primary Bedroom | Main level | 10.75 Ft x 12.08 Ft |
| 2pc Bathroom | Main level | 5.25 Ft x 4.67 Ft |
| Bedroom | Main level | 12.67 Ft x 9.67 Ft |
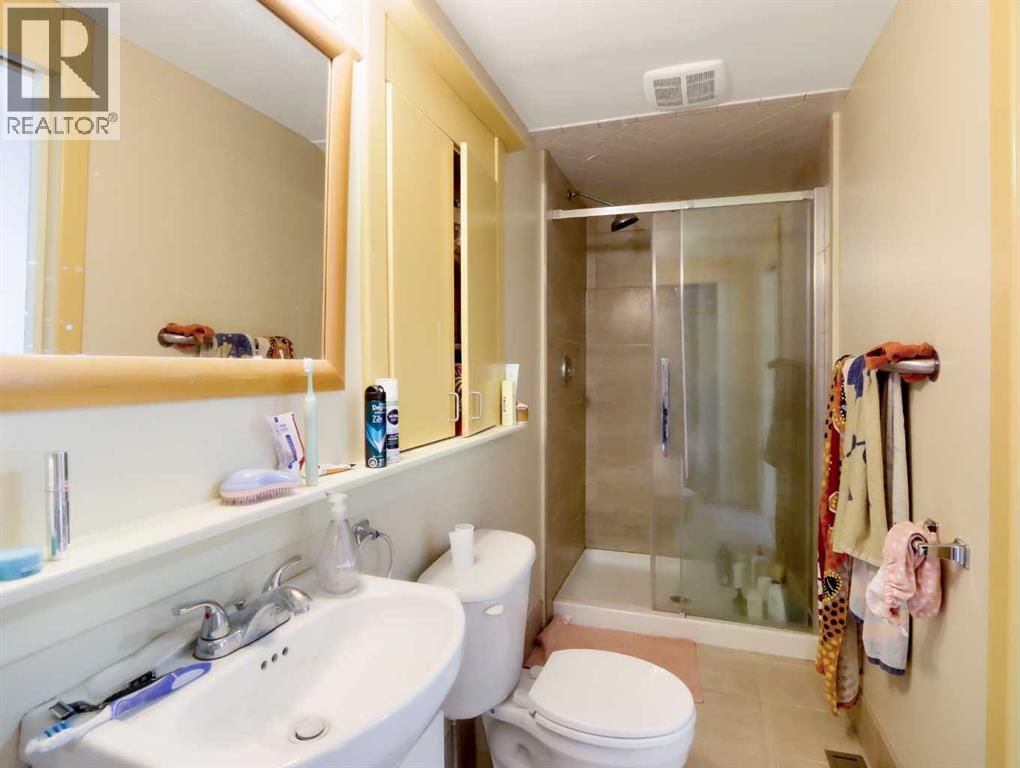
| 4pc Bathroom | Main level | 7.50 Ft x 6.92 Ft |
| Other | Main level | 4.67 Ft x 7.92 Ft |
| Kitchen | Lower level | 13.42 Ft x 11.75 Ft |
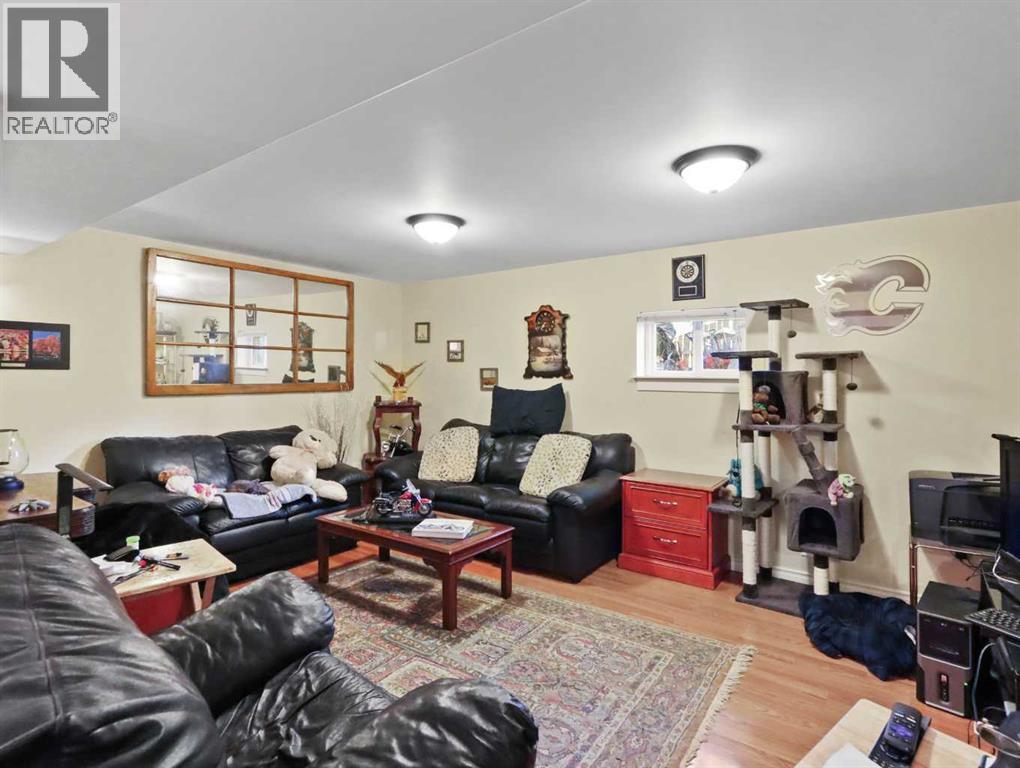
| Living room | Lower level | 16.83 Ft x 11.42 Ft |
| Bedroom | Lower level | 13.33 Ft x 11.33 Ft |
| 5pc Bathroom | Lower level | 6.08 Ft x 11.33 Ft |
| Laundry room | Lower level | 10.33 Ft x 11.50 Ft |
| Other | Lower level | 4.25 Ft x 7.67 Ft |
Location
Listed by Royal LePage Solutions

Listing data is supplied by the CREA Data Distribution Facility (DDF®). It is deemed reliable but not guaranteed and should be independently verified. It is provided for consumers’ personal, non-commercial use to identify properties they may be interested in purchasing.