$344,900
10132 102 Avenue
Avondale, Grande Prairie
- 4 bedrooms
- 3 bathrooms
- 1,008 sq ft
About this home
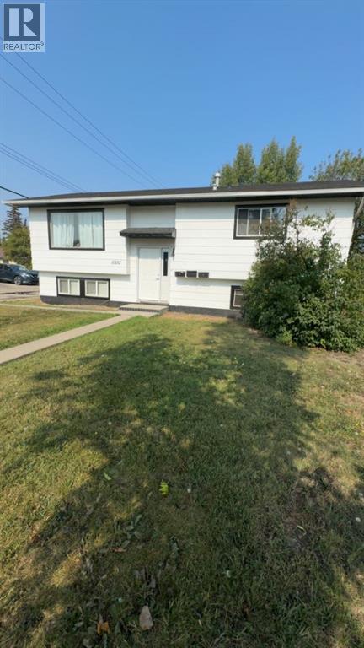
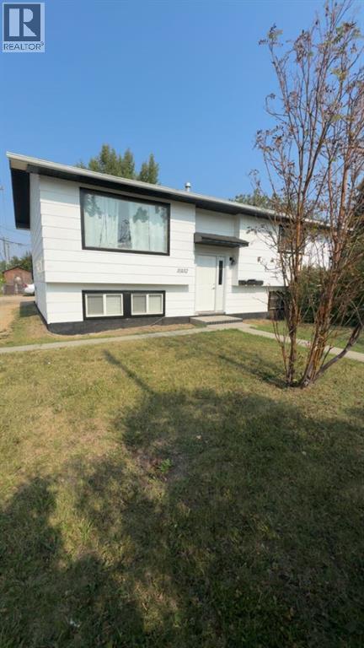
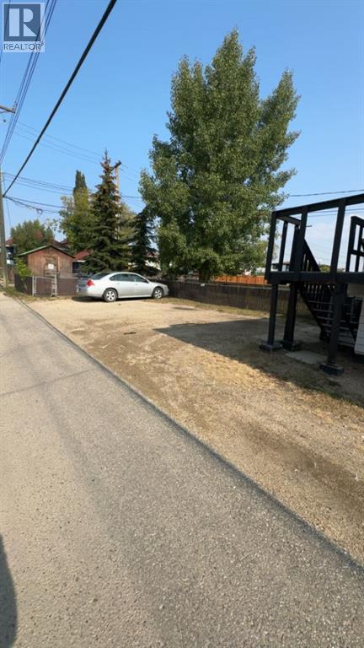
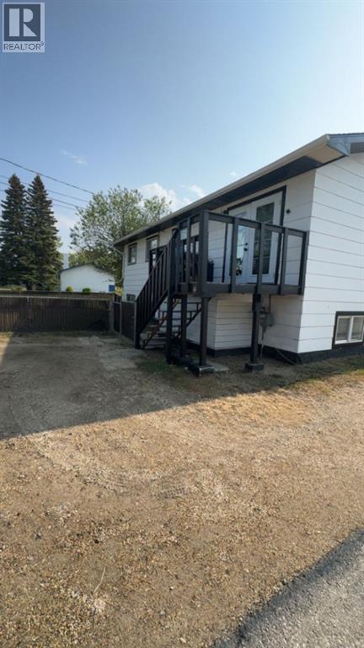
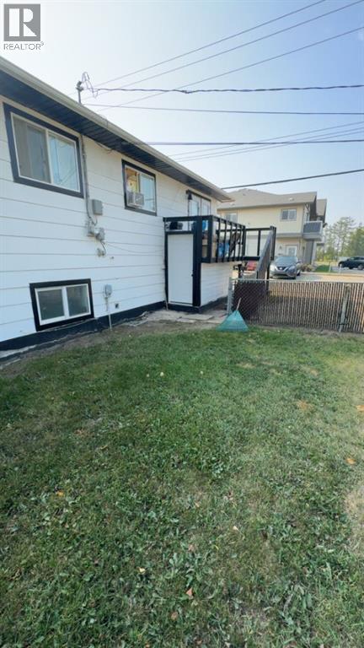
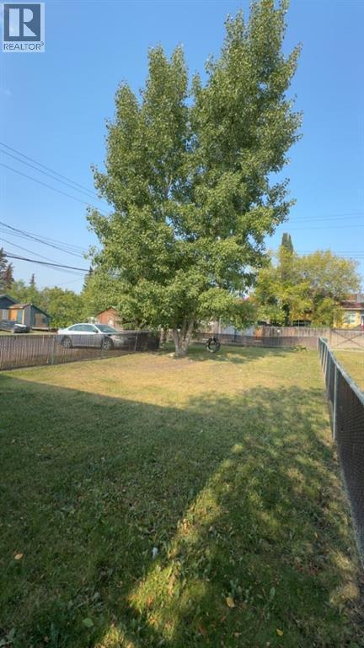
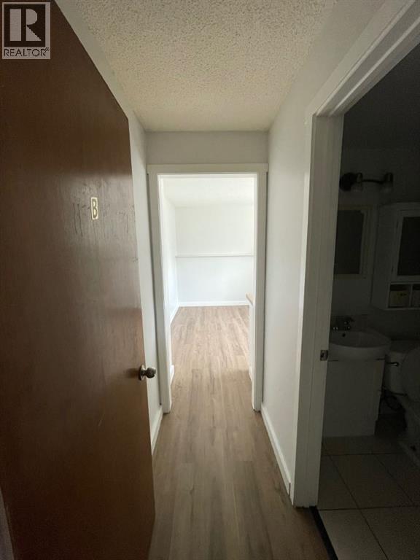
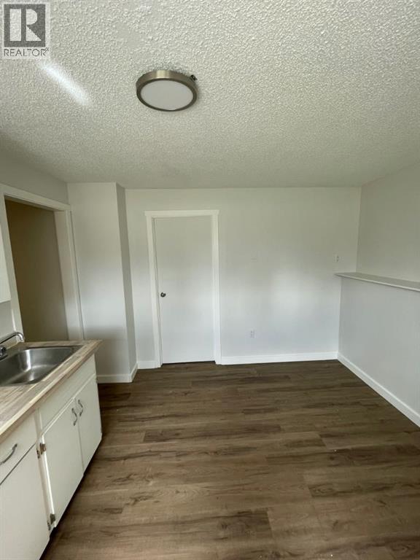
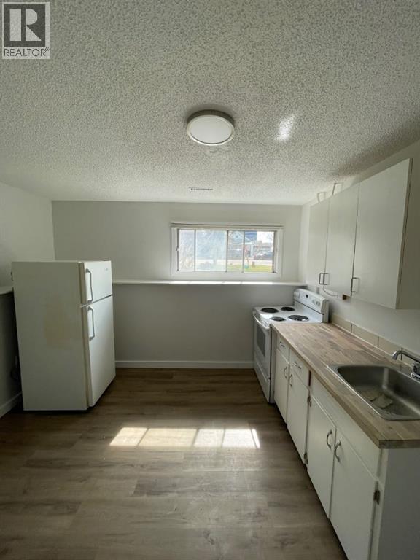
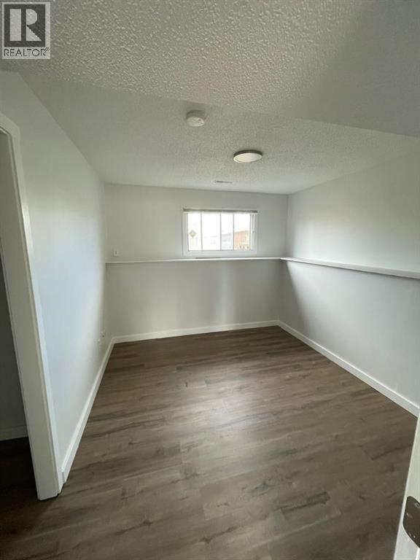
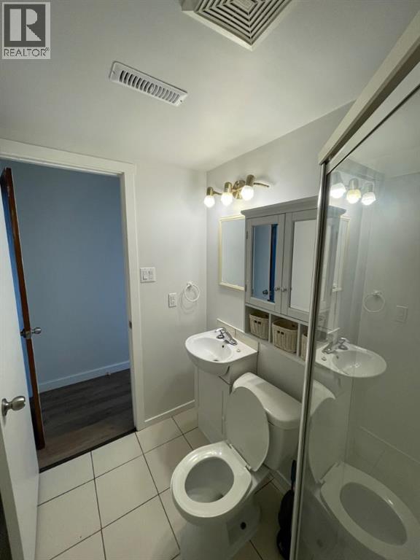
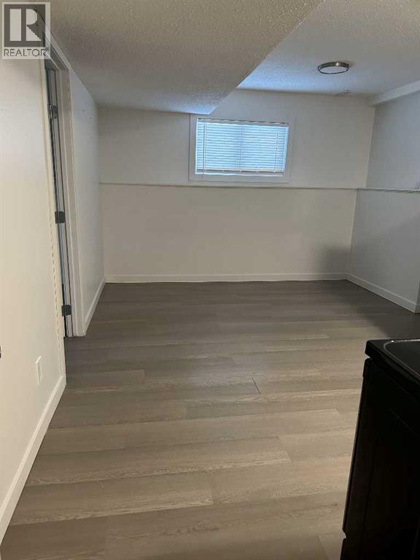
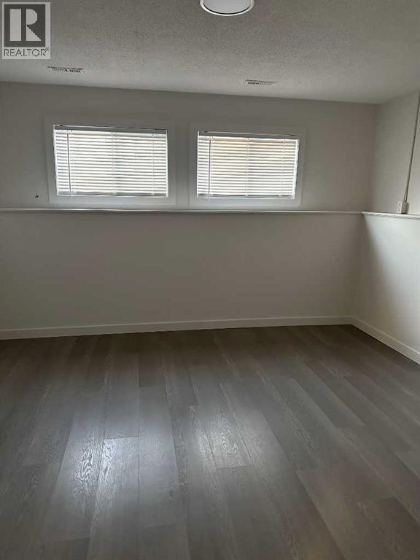
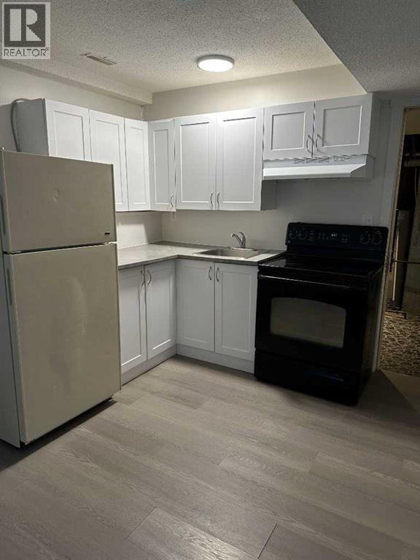
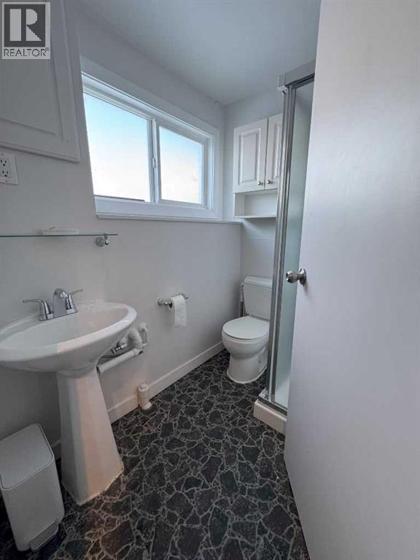
Renovated home situated on massive commercial zoned lot in the heart of Grande Prairie. Property has ample parking, large yard that is fully fenced with a shed with alley access on two sides of the property. Upper unit fully renovated flooring, paint , light fixtures, kitchen cabinets, counter tops, backsplash and back deck and consists of three bedrooms, full bathroom and entrance from the back deck or common area front entrance. Basement consists of two non conforming suites one with one bedroom and full bathroom, other unit is a unique bachelor suite with own entrance and bathroom in common area. Laundry is shared in common area between the units. Whether you are looking to grow your rental portfolio or move into one of the units and off set the mortgage with rent of other units this property will be sure to please. Exterior has fresh coat of paint and light fixtures. (id:67770)
Facts
- Bedrooms
- 4
- Bathrooms
- 3
- Living area
- 1,008 sq ft
- Home type
- House
- Year built
- 1977
- Lot size
- 561 square meters
- Parking
- 6
- Property taxes
- $3,023 (2025)
- MLS® number
- A2254881
Features
- Heating
- Forced air, Natural gas
- Cooling
- None
- Basement
- Full
- Flooring
- Laminate, Linoleum, Vinyl Plank
- Parking
- Parking Pad
Rooms
| Room | Level | Size |
|---|---|---|
| Primary Bedroom | Main level | 12.00 Ft x 10.00 Ft |
| 3pc Bathroom | Main level | 5.00 Ft x 7.00 Ft |
| Bedroom | Main level | 10.00 Ft x 9.75 Ft |
| Bedroom | Main level | 9.00 Ft x 9.75 Ft |
| Bedroom | Lower level | 11.75 Ft x 10.00 Ft |
| 3pc Bathroom | Lower level | 5.00 Ft x 5.00 Ft |
| 3pc Bathroom | Lower level | 4.00 Ft x 4.00 Ft |
Location
Listed by RE/MAX Grande Prairie

Listing data is supplied by the CREA Data Distribution Facility (DDF®). It is deemed reliable but not guaranteed and should be independently verified. It is provided for consumers’ personal, non-commercial use to identify properties they may be interested in purchasing.