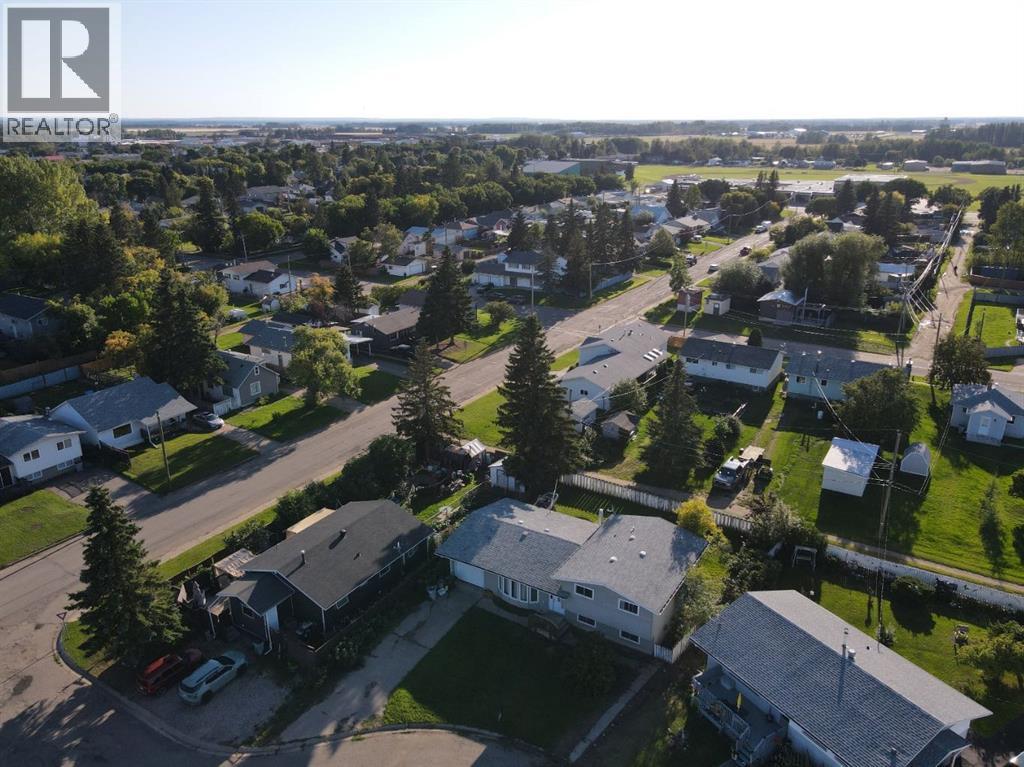
$174,900
5804 48A Street
High Prairie
- 5 bedrooms
- 2 bathrooms
- 1,310 sq ft
About this home
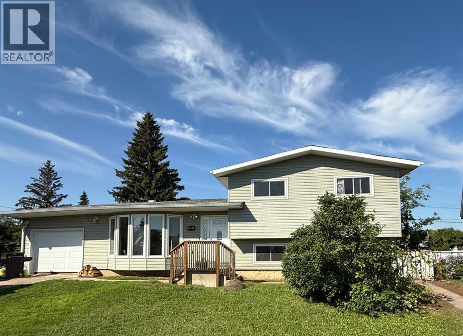
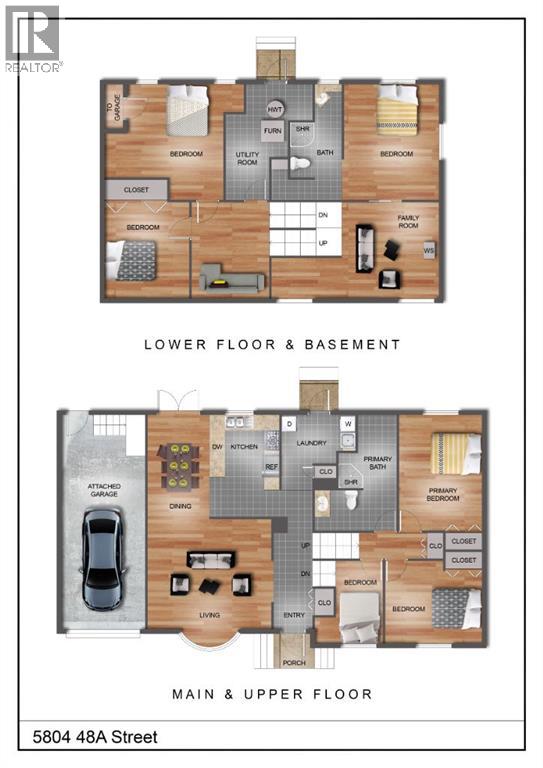
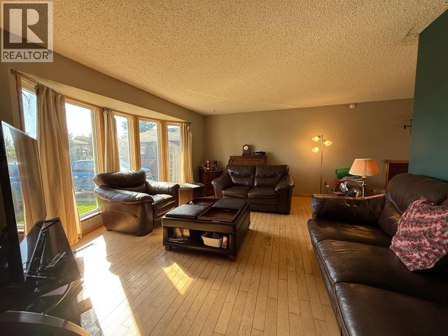
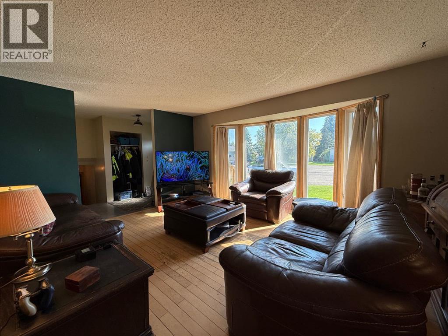
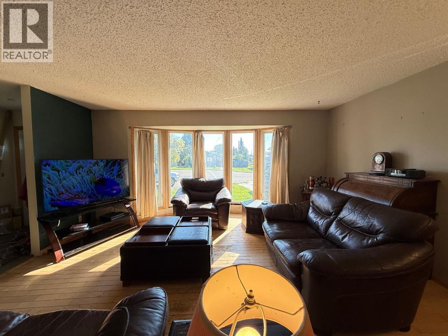
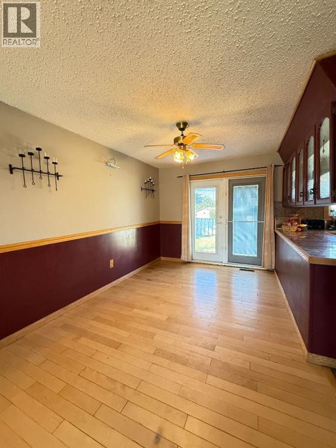
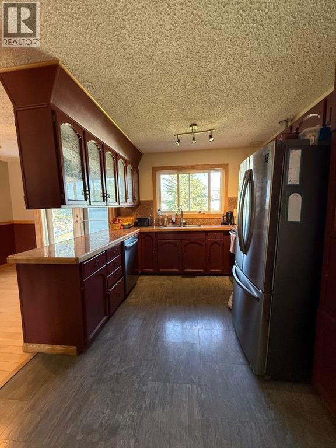
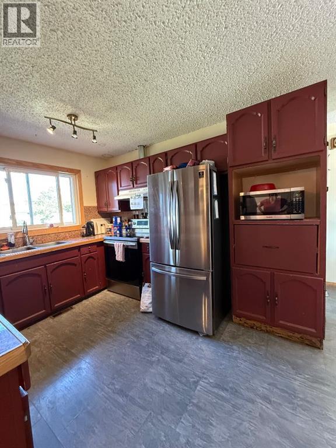
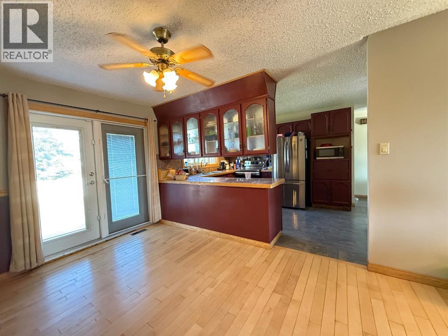
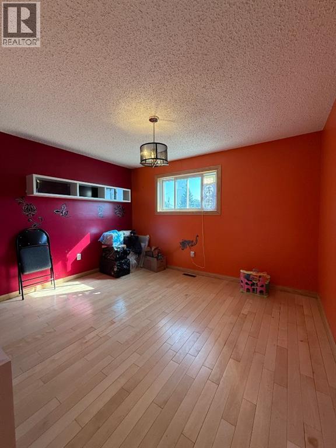
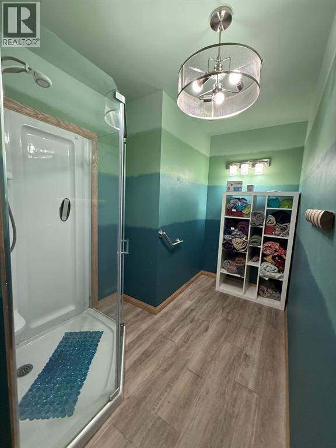
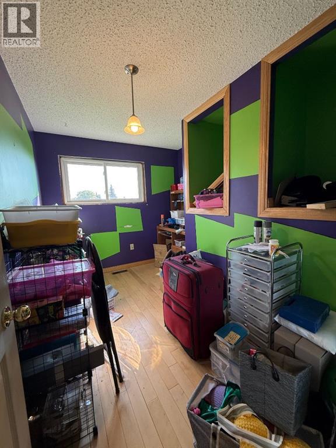
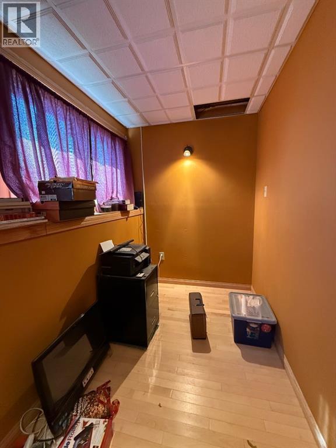
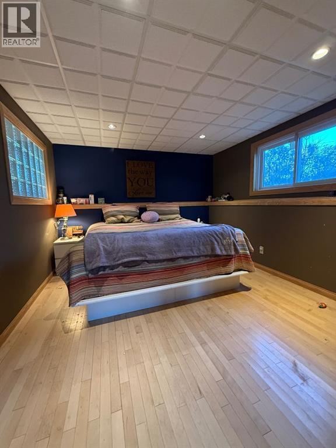
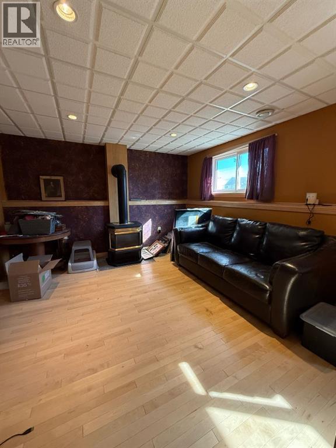
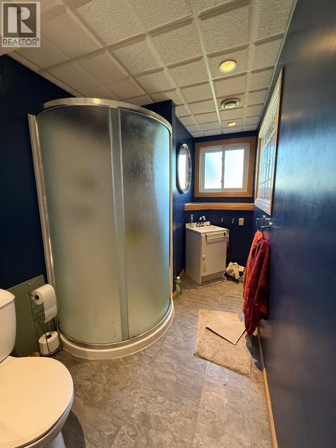
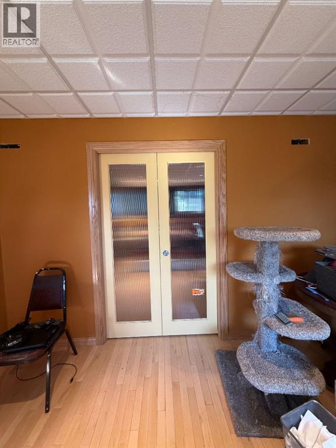
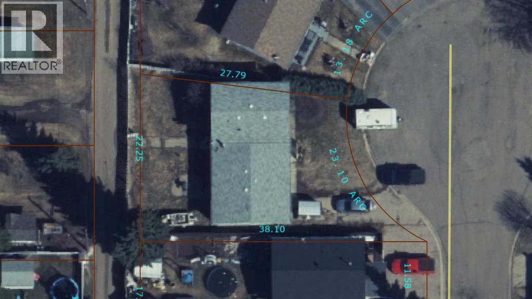
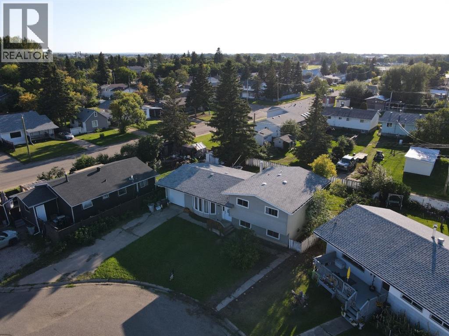
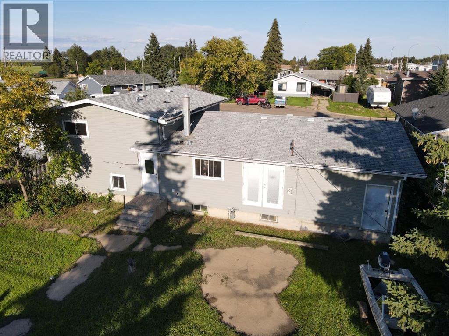
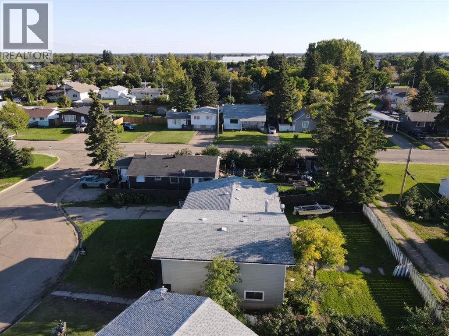
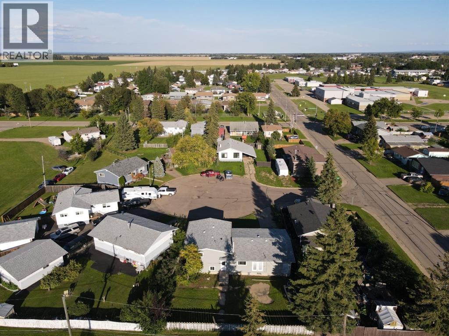
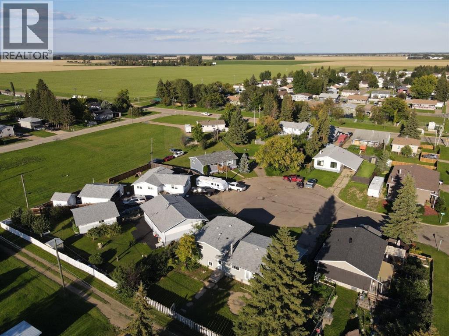
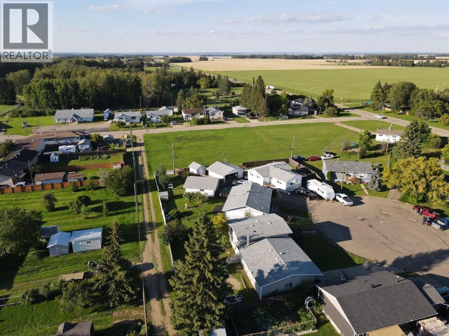
A diamond in the rough awaits! This fixer-upper is ideal for the handyperson or investor looking to build equity through a renovation. It is a uniquely laid-out 4-level split, a home built in 1978 with vinyl window updates and hardwood flooring. Nestled on a peaceful, family-friendly cul-de-sac, this 1300 sq ft property sits on a desirable pie-shaped lot, offering a generous and private fenced backyard. The kitchen is equipped with updated stainless steel appliances. The home's exceptional layout is designed for comfort and privacy. The entire third level can serve as your personal retreat, featuring a gas fireplace and a primary bedroom that boasts a convenient 3-piece ensuite bathroom and a walk-in closet. Adding to the home's unique functionality, the fourth level features workshop space with direct access up a small flight of stairs into the attached garage. This one-of-a-kind home in a quiet location is a must-see! (id:67770)
Facts
- Bedrooms
- 5
- Bathrooms
- 2
- Living area
- 1,310 sq ft
- Home type
- House
- Year built
- 1978
- Lot size
- 6,510 square feet
- Parking
- 2
- Property taxes
- $4,031 (2025)
- MLS® number
- A2250925
Features
- Heating
- Forced air
- Cooling
- None
- Basement
- Finished, Full
- Flooring
- Hardwood, Linoleum, Vinyl
- Appliances
- Refrigerator, Dishwasher, Stove
- Parking
- Attached Garage
- Exterior Features
- Vinyl siding
Rooms
| Room | Level | Size |
|---|---|---|
| Bedroom | Upper Level | 11.08 Ft x 8.42 Ft |
| Primary Bedroom | Upper Level | 14.25 Ft x 10.83 Ft |
| Bedroom | Upper Level | 11.08 Ft x 12.42 Ft |
| 3pc Bathroom | Upper Level | 14.42 Ft x 10.00 Ft |
| Bedroom | Lower level | 13.58 Ft x 10.58 Ft |
| 3pc Bathroom | Lower level | 10.25 Ft x 5.92 Ft |
| Bedroom | Basement | 11.75 Ft x 10.33 Ft |
| Office | Basement | 13.75 Ft x 10.92 Ft |
Location
Listed by Grassroots Realty Group - High Prairie

Listing data is supplied by the CREA Data Distribution Facility (DDF®). It is deemed reliable but not guaranteed and should be independently verified. It is provided for consumers’ personal, non-commercial use to identify properties they may be interested in purchasing.