$209,900
5308 52nd Avenue
Mannville, Mannville
- 4 bedrooms
- 1 bathrooms
- 824 sq ft
About this home
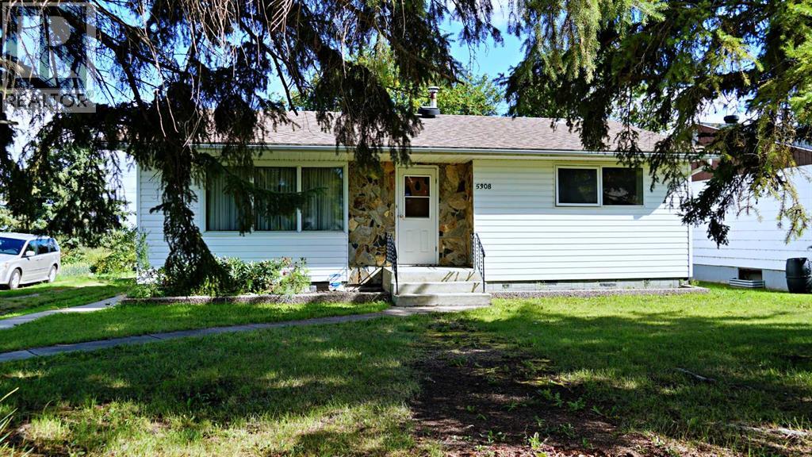
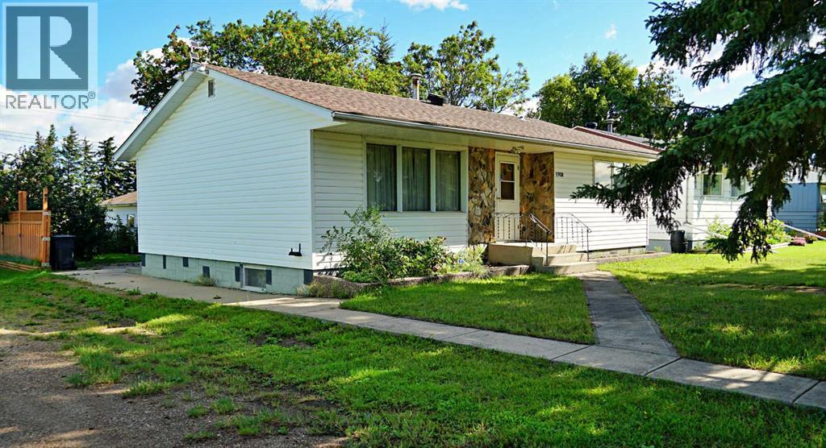
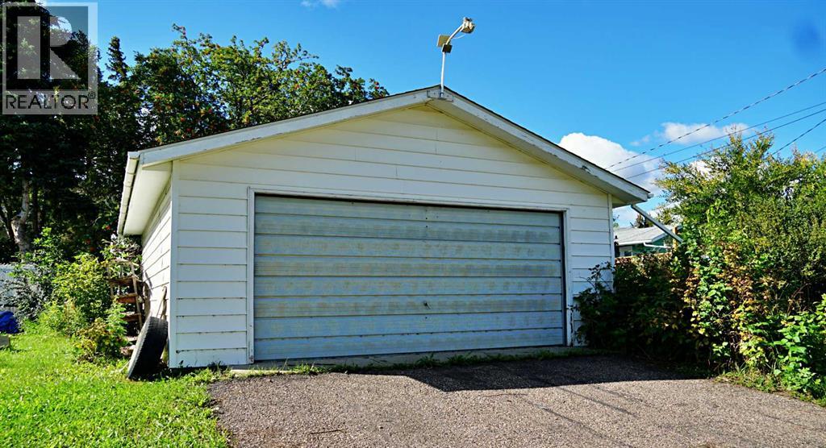
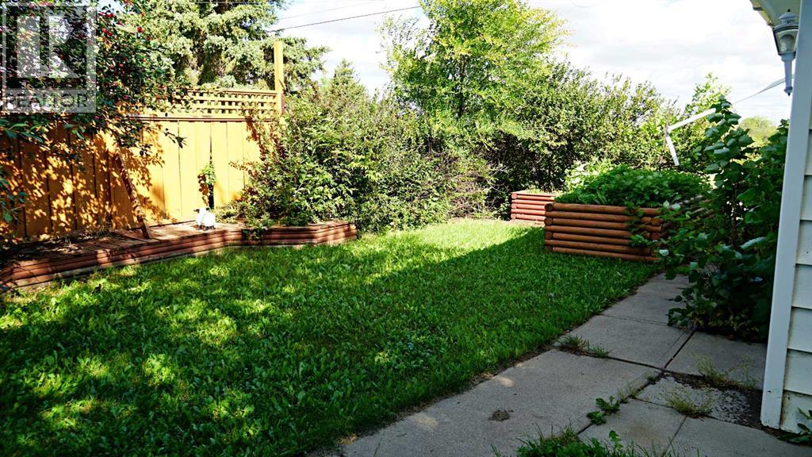
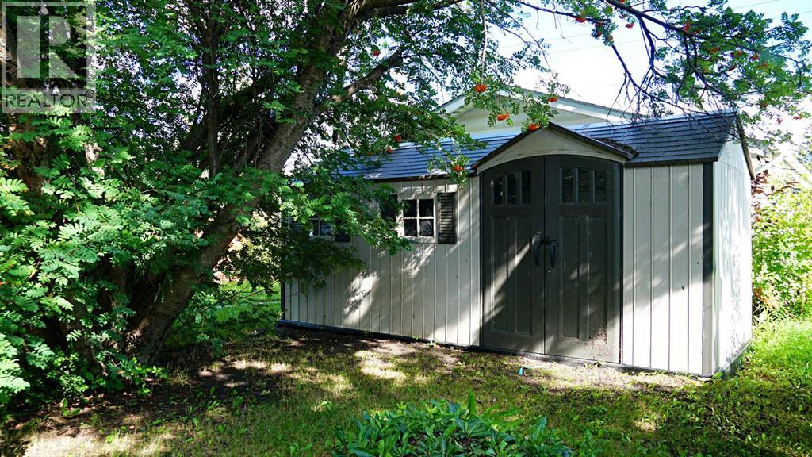
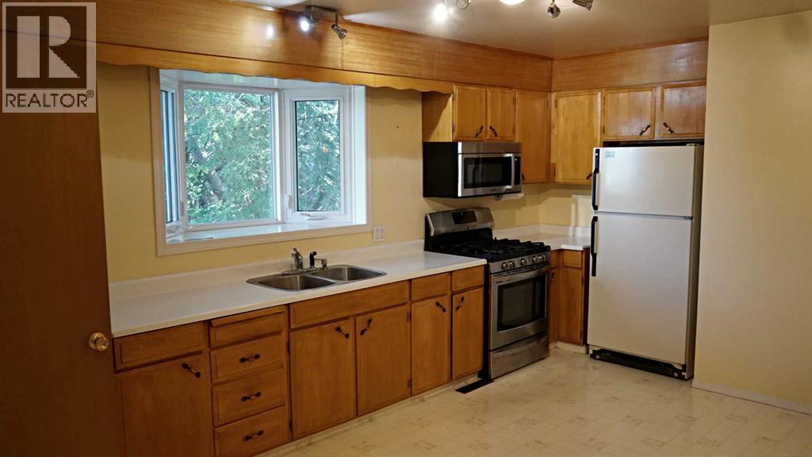
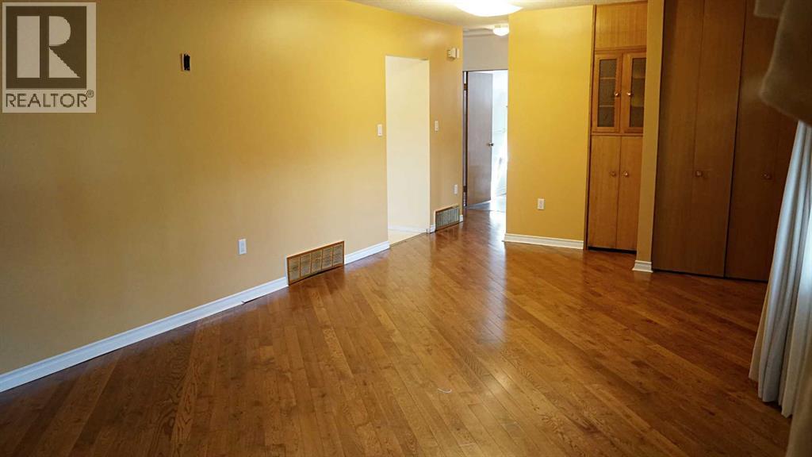
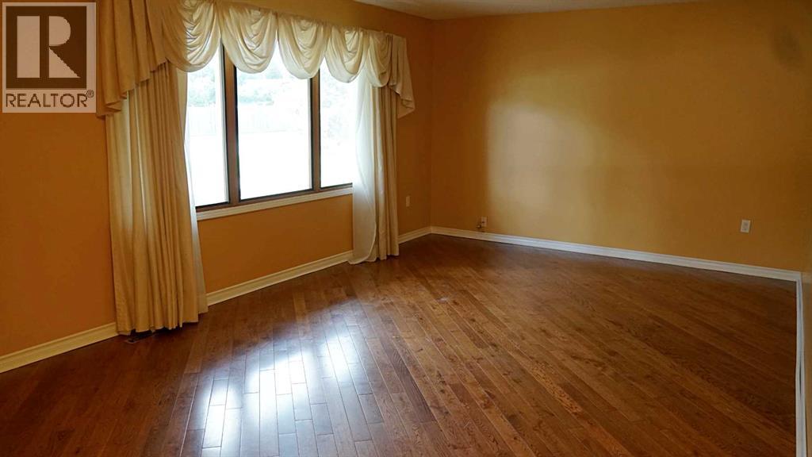
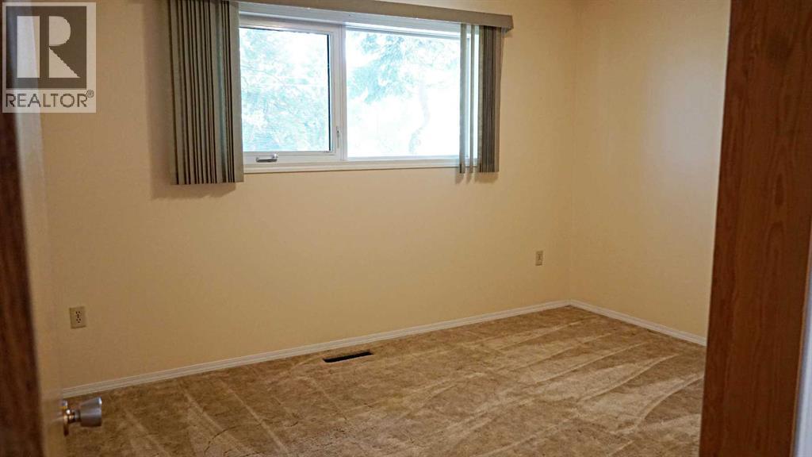
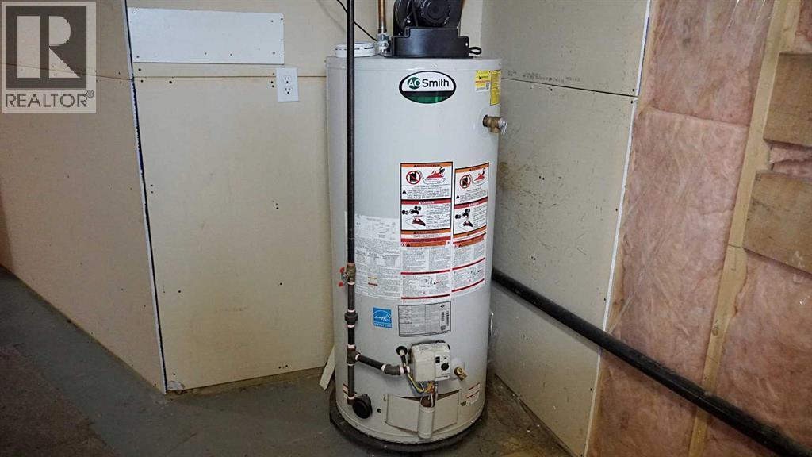
Spread your dollar in Mannville, AB! This updated bungalow is backing onto green-space (No Neighbours Behind!) Nearly all the windows in the home have been updated to vinyl. A high efficiency furnace has recently been installed as well as a newer HWT. The fully fenced lot supplies a 22' x 22' detached garage as well as a large storage shed. Upon the home's new siding, a major insulation upgrade took place: 2" added along the entirety of the exterior as well as extra blown-in the attic. A true hidden gem in Mannville, AB - situated roughly 12 minutes from Vermilion, AB or half hour from Vegreville, AB. Vacant and can accommodate an immediate possession transfer. (id:67770)
Facts
- Bedrooms
- 4
- Bathrooms
- 1
- Living area
- 824 sq ft
- Home type
- House
- Year built
- 1963
- Lot size
- 6,630 square feet
- Parking
- 1
- Property taxes
- $2,131 (2024)
- MLS® number
- A2250236
Features
- Heating
- Forced air, Natural gas
- Cooling
- None
- Basement
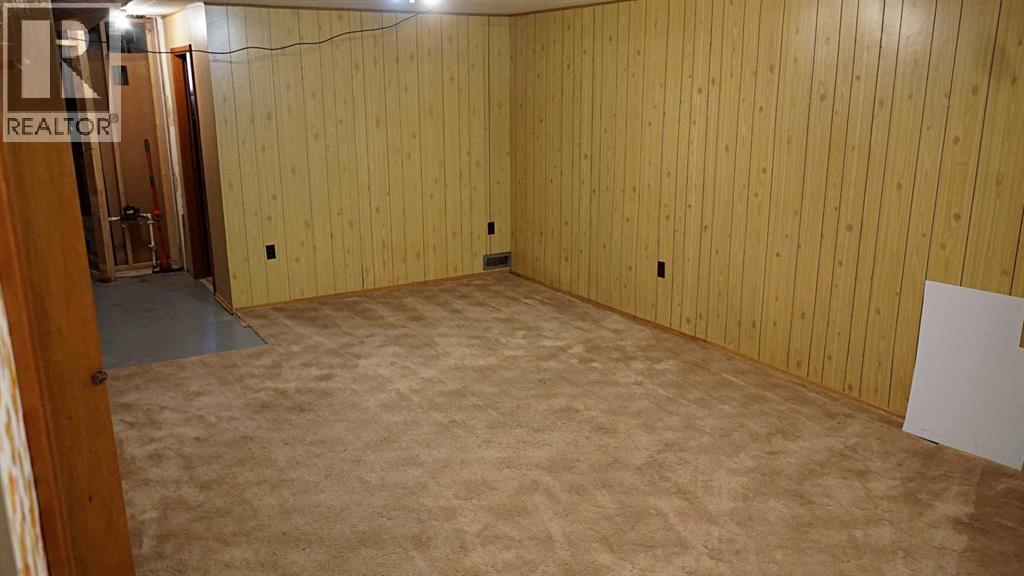
- Partially finished, Full
- Flooring
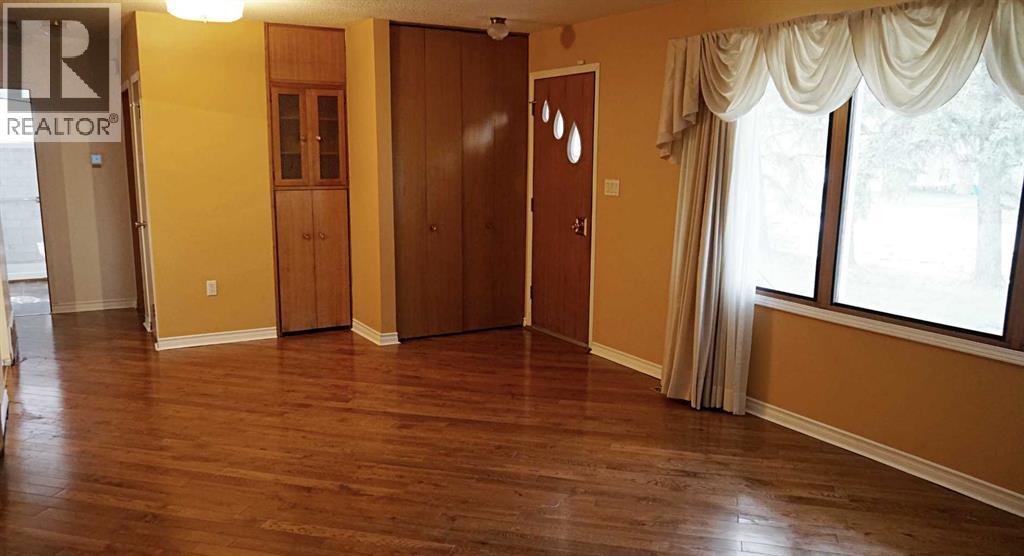
- Concrete, Hardwood, Carpeted
- Appliances
- Refrigerator, Gas stove(s), Dishwasher, Microwave, Window Coverings, Washer & Dryer
- Parking
- Detached Garage
- Exterior Features
- Vinyl siding
Rooms
| Room | Level | Size |
|---|---|---|
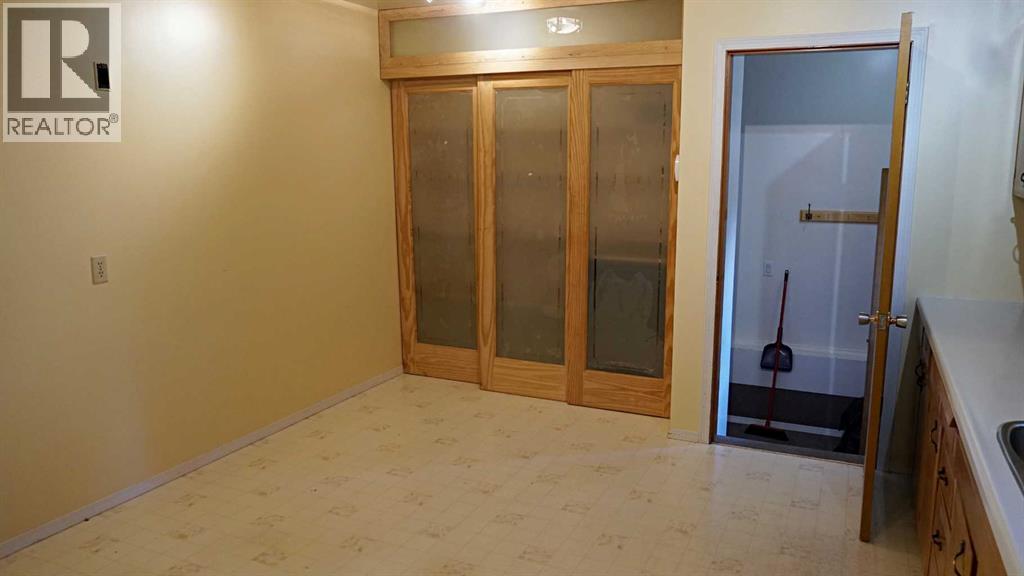
| Other | Main level | 7.50 Ft x 17.17 Ft |
| Family room | Main level | 12.33 Ft x 19.50 Ft |
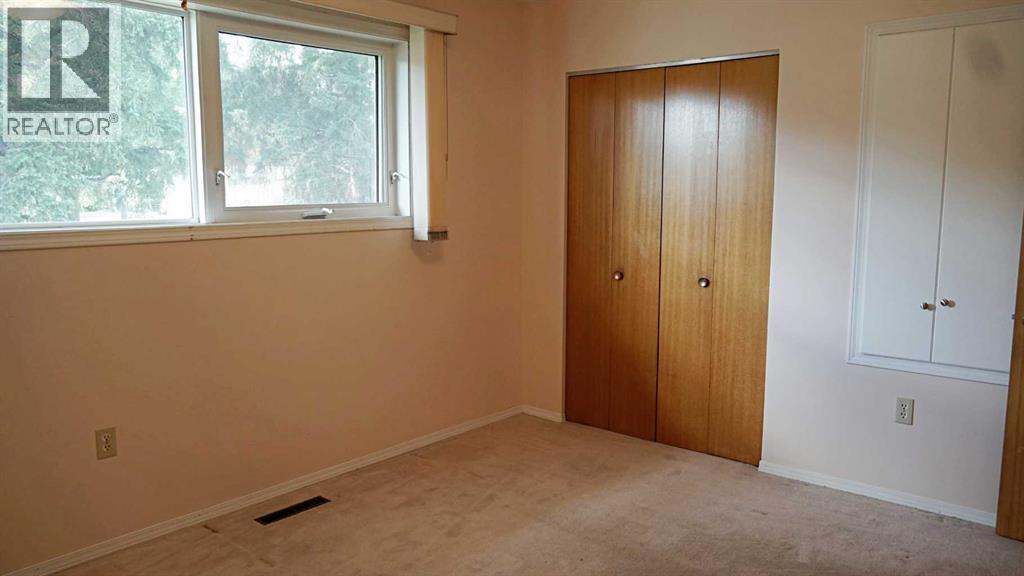
| Primary Bedroom | Main level | 10.75 Ft x 12.75 Ft |
| Bedroom | Main level | 10.50 Ft x 12.75 Ft |
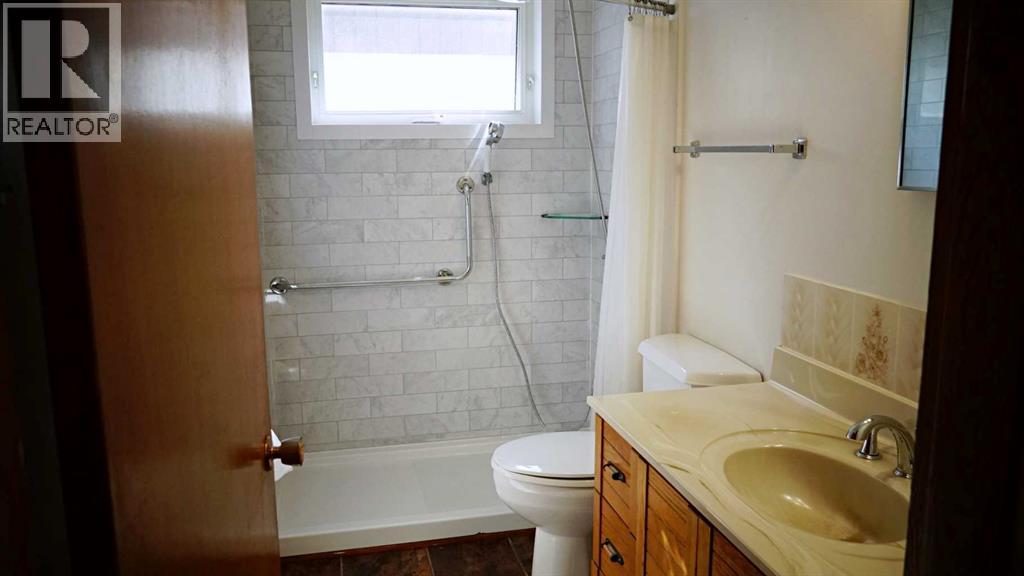
| 3pc Bathroom | Main level | 4.92 Ft x 9.17 Ft |
| Family room | Basement | 12.83 Ft x 21.75 Ft |
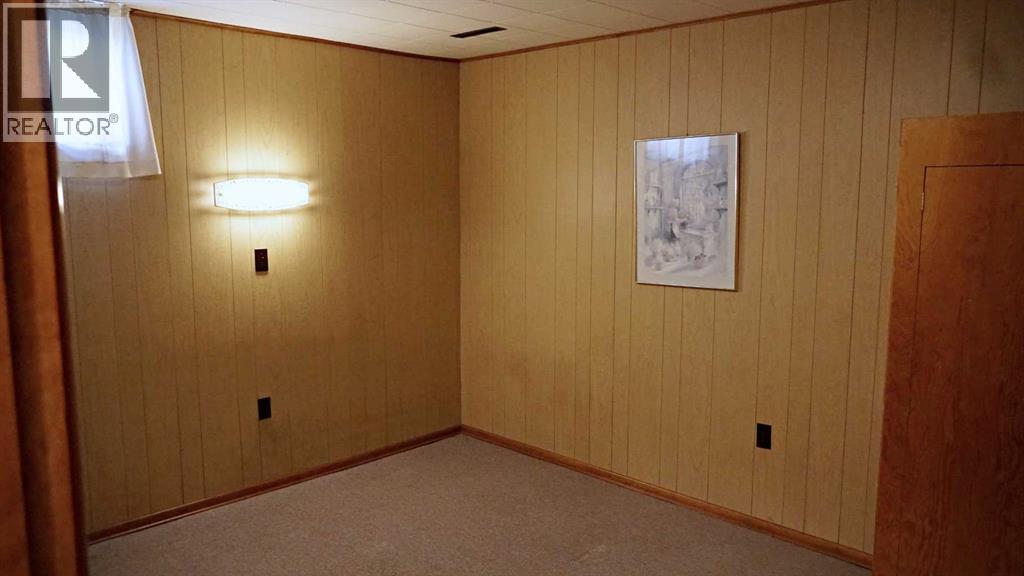
| Bedroom | Basement | 9.92 Ft x 13.92 Ft |
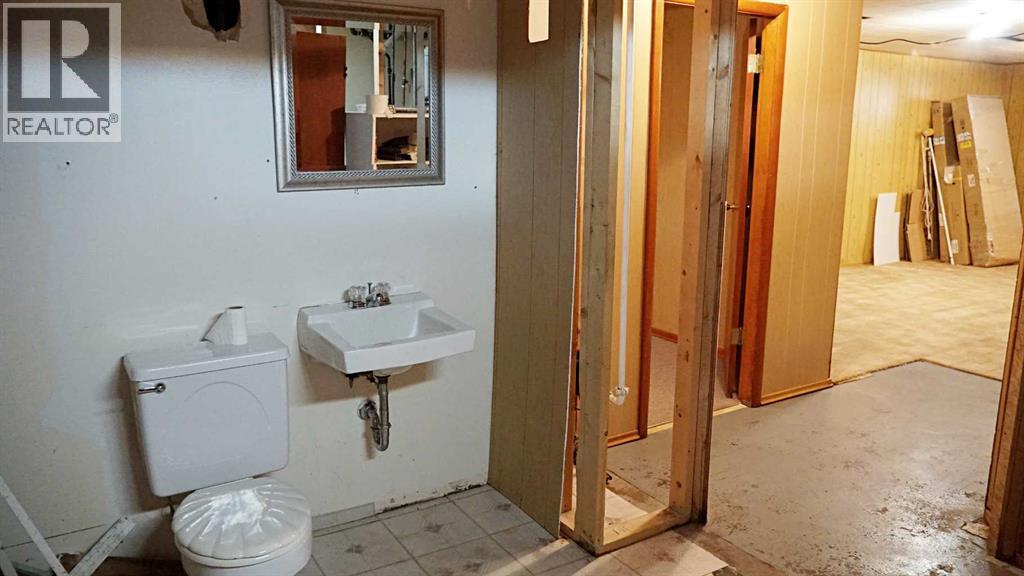
| Roughed-In Bathroom | Basement | 8.08 Ft x 10.83 Ft |
| Storage | Basement | 11.08 Ft x 6.92 Ft |
| Laundry room | Basement | 6.33 Ft x 13.67 Ft |
| Bedroom | Basement | 10.83 Ft x 9.75 Ft |
Location
Listed by Vermilion Realty

Listing data is supplied by the CREA Data Distribution Facility (DDF®). It is deemed reliable but not guaranteed and should be independently verified. It is provided for consumers’ personal, non-commercial use to identify properties they may be interested in purchasing.