Skip to content
Rajesh BabunaiduREALTOR®smartPRO Realty
  • #810 5151 WINDERMERE BV SW, photo 1 of 45
  • #810 5151 WINDERMERE BV SW, photo 2 of 45
  • #810 5151 WINDERMERE BV SW, photo 3 of 45
  • #810 5151 WINDERMERE BV SW, photo 4 of 45
  • #810 5151 WINDERMERE BV SW, photo 5 of 45
  • #810 5151 WINDERMERE BV SW, photo 6 of 45
  • #810 5151 WINDERMERE BV SW, photo 7 of 45
  • #810 5151 WINDERMERE BV SW, photo 8 of 45
  • #810 5151 WINDERMERE BV SW, photo 9 of 45
  • #810 5151 WINDERMERE BV SW, photo 10 of 45
  • #810 5151 WINDERMERE BV SW, photo 11 of 45
  • #810 5151 WINDERMERE BV SW, photo 12 of 45
  • #810 5151 WINDERMERE BV SW, photo 13 of 45
  • #810 5151 WINDERMERE BV SW, photo 14 of 45
  • #810 5151 WINDERMERE BV SW, photo 15 of 45
  • #810 5151 WINDERMERE BV SW, photo 16 of 45
  • #810 5151 WINDERMERE BV SW, photo 17 of 45
  • #810 5151 WINDERMERE BV SW, photo 18 of 45
  • #810 5151 WINDERMERE BV SW, photo 19 of 45
  • #810 5151 WINDERMERE BV SW, photo 20 of 45
  • #810 5151 WINDERMERE BV SW, photo 21 of 45
  • #810 5151 WINDERMERE BV SW, photo 22 of 45
  • #810 5151 WINDERMERE BV SW, photo 23 of 45
  • #810 5151 WINDERMERE BV SW, photo 24 of 45
  • #810 5151 WINDERMERE BV SW, photo 25 of 45
  • #810 5151 WINDERMERE BV SW, photo 26 of 45
  • #810 5151 WINDERMERE BV SW, photo 27 of 45
  • #810 5151 WINDERMERE BV SW, photo 28 of 45
  • #810 5151 WINDERMERE BV SW, photo 29 of 45
  • #810 5151 WINDERMERE BV SW, photo 30 of 45
  • #810 5151 WINDERMERE BV SW, photo 31 of 45
  • #810 5151 WINDERMERE BV SW, photo 32 of 45
  • #810 5151 WINDERMERE BV SW, photo 33 of 45
  • #810 5151 WINDERMERE BV SW, photo 34 of 45
  • #810 5151 WINDERMERE BV SW, photo 35 of 45
  • #810 5151 WINDERMERE BV SW, photo 36 of 45
  • #810 5151 WINDERMERE BV SW, photo 37 of 45
  • #810 5151 WINDERMERE BV SW, photo 38 of 45
  • #810 5151 WINDERMERE BV SW, photo 39 of 45
  • #810 5151 WINDERMERE BV SW, photo 40 of 45
  • #810 5151 WINDERMERE BV SW, photo 41 of 45
  • #810 5151 WINDERMERE BV SW, photo 42 of 45
  • #810 5151 WINDERMERE BV SW, photo 43 of 45
  • #810 5151 WINDERMERE BV SW, photo 44 of 45
  • #810 5151 WINDERMERE BV SW, photo 45 of 45

$355,000

#810 5151 WINDERMERE BV SW

Ambleside, Edmonton

  • 2 bedrooms
  • 2 bathrooms
  • 1,262 sq ft

About this home

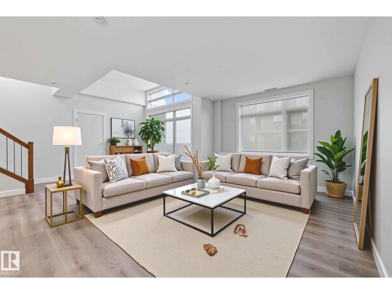
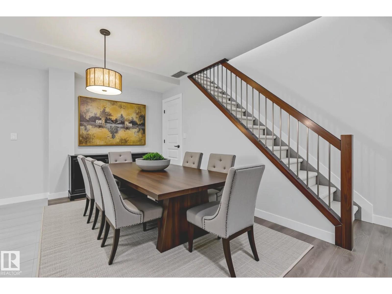
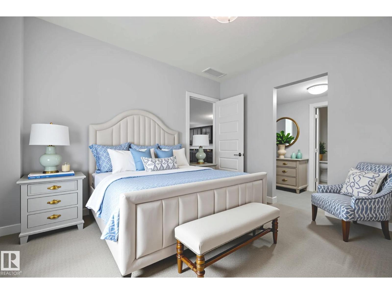
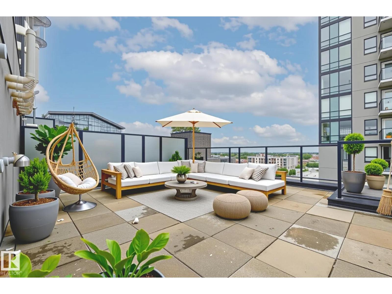
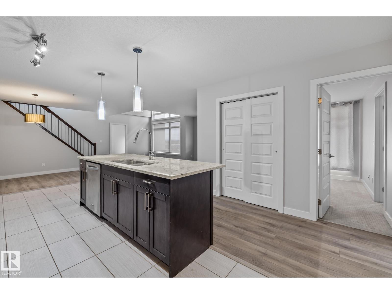
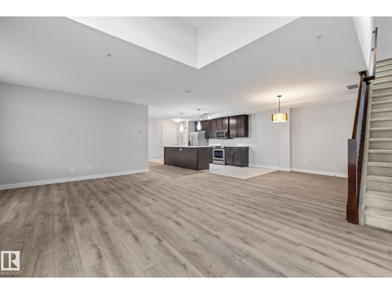
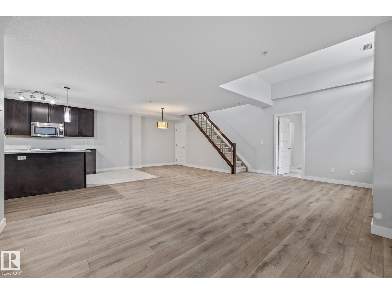
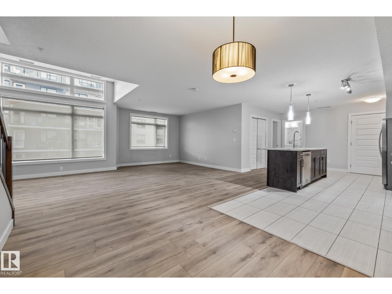
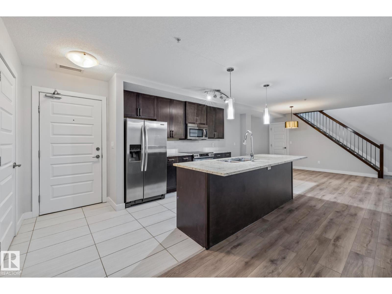
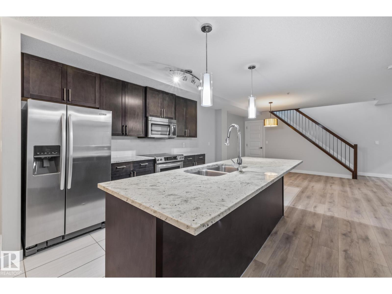
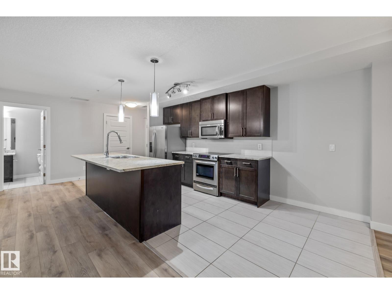
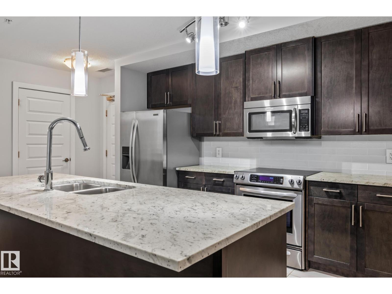
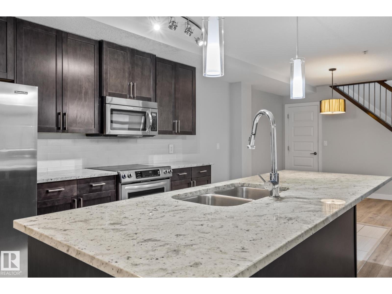
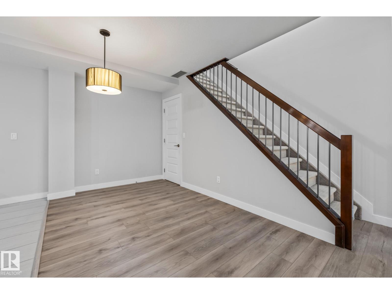
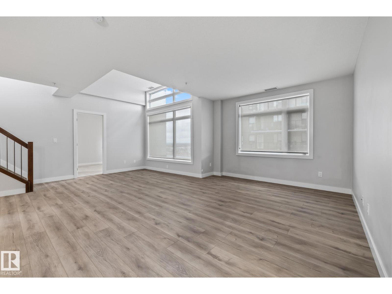
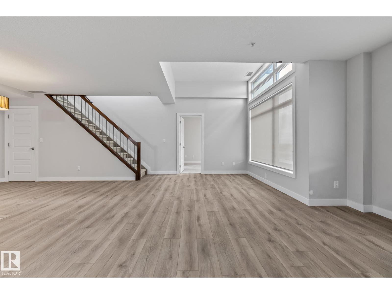
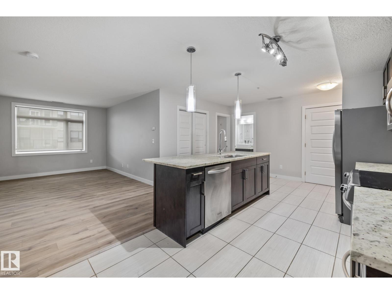
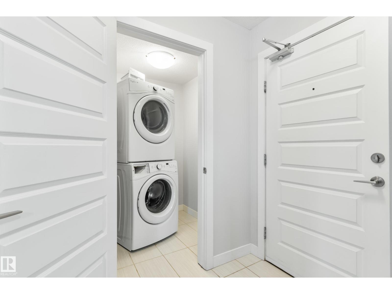
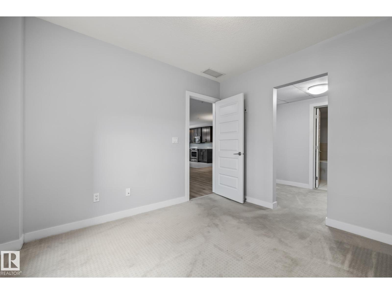
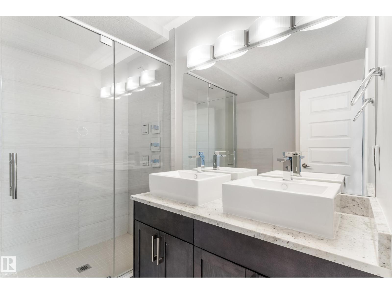
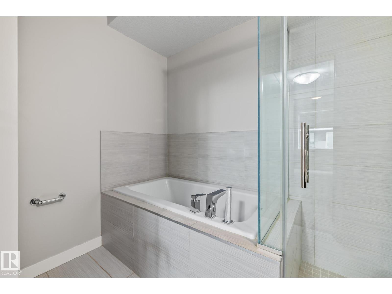
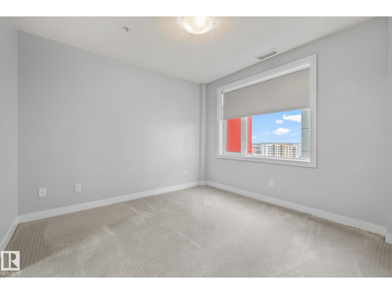
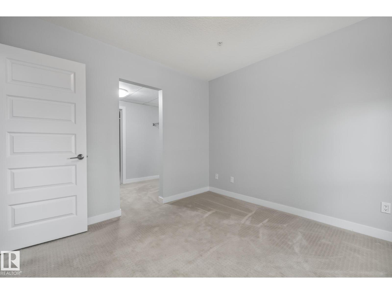
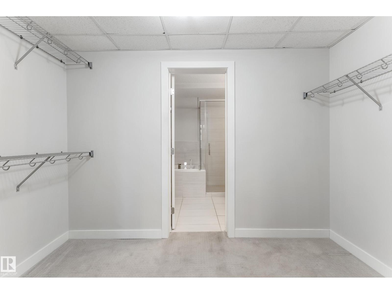
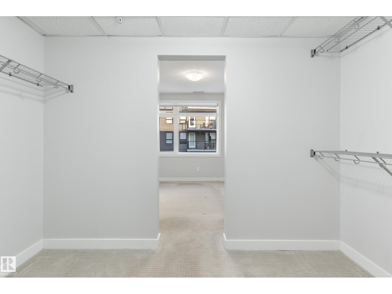
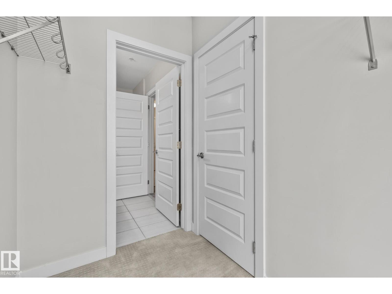
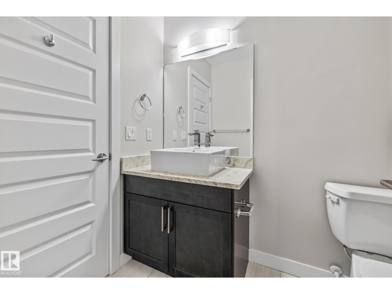
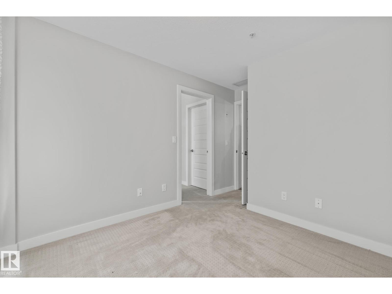
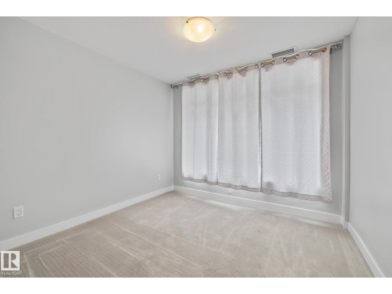
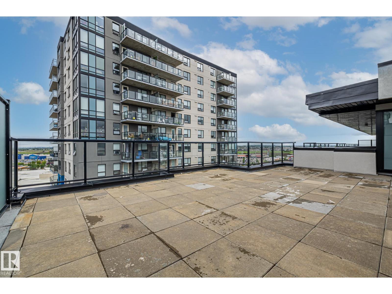
Welcome to Signature at Ambleside in Southwest Edmonton! A modern mid-rise concrete and steel development with modern finishes throughout. This absolutely stunning TOP FLOOR, spacious unit features 2 Bedrooms, 2 full baths & 1 PARKING stall! The high ceilings make this space feel open and bright! A very unique stairway leads directly out to a MASSIVE 2nd floor patio. The unit offers a timeless kitchen with full-size stainless steel appliances with dark, sleek cabinets + quartz countertops. BRAND NEW FLOORING JUST INSTALLED! Additional features include a roomy dining area, in-suite laundry. Pricing includes 1 titled underground stall, with an option to purchase a second. Signature is professionally managed, with on-site concierge service, ample visitor parking and all the best shopping & retail located right at your doorstep... Close to public transit, schools and the Anthony Henday freeway. (id:67770)

Facts

Bedrooms
2
Bathrooms
2
Living area
1,262 sq ft
Home type
Apartment
Year built
2014
Parking
1
Condo / HOA fee
$697 monthly
MLS® number
E4453671

Features

Heating
Heat Pump
Basement
None
Appliances
Washer, Refrigerator, Dishwasher, Stove, Dryer, Microwave Range Hood Combo
Parking
Underground

Rooms

RoomLevelSize
Living roomMain level
Dining roomMain level7'7" x 8'7"
KitchenMain level16' x 8'7"
Primary BedroomMain level10'10"
Bedroom 2Main level9'1 x 12'6"

Location

Listed by McLeod Realty & Management LTD

Powered by REALTOR.ca

Listing data is supplied by the CREA Data Distribution Facility (DDF®). It is deemed reliable but not guaranteed and should be independently verified. It is provided for consumers’ personal, non-commercial use to identify properties they may be interested in purchasing.