$273,900
4716 55 Avenue
Provost, Provost
- 5 bedrooms
- 3 (1 half) bathrooms
- 984 sq ft
About this home
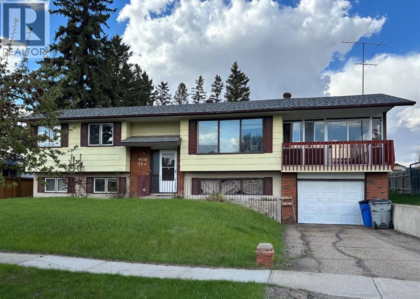
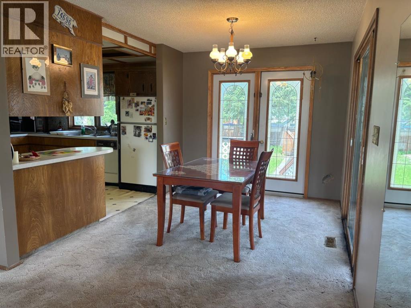
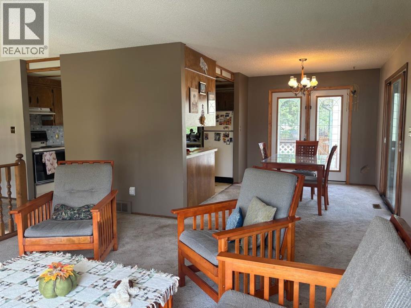
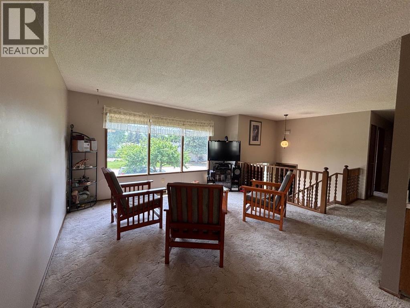
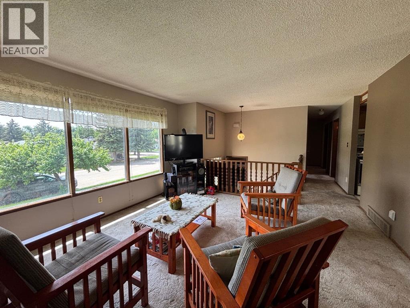
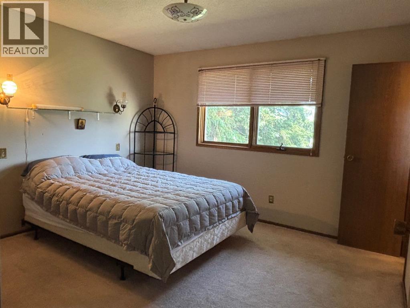
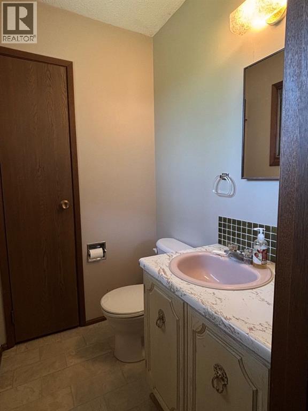
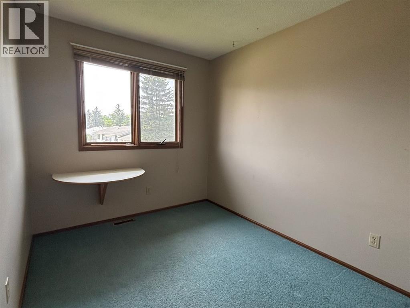
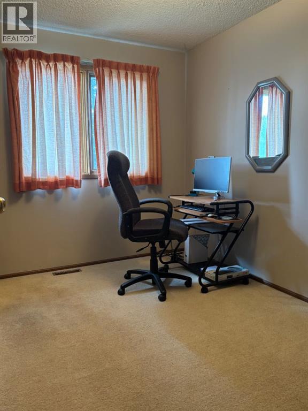
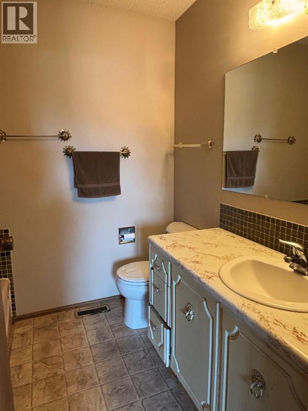
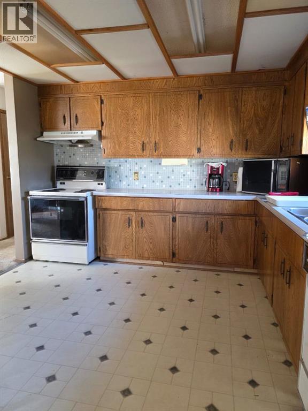
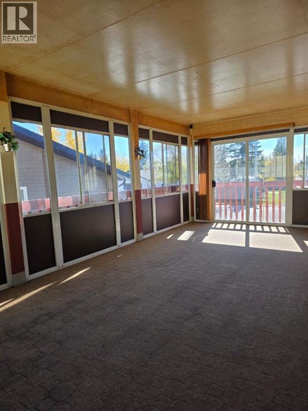
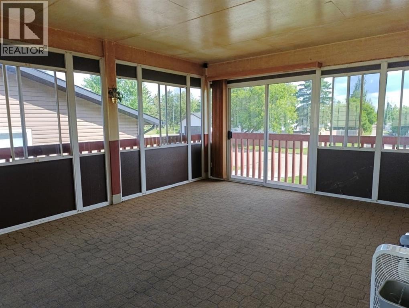
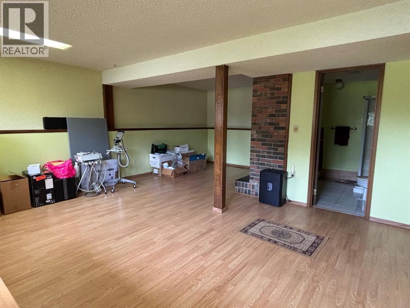
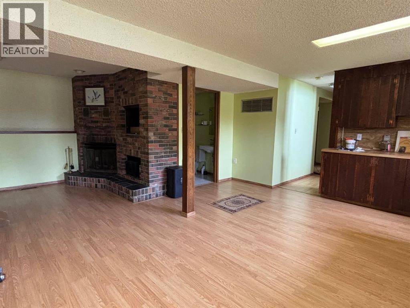
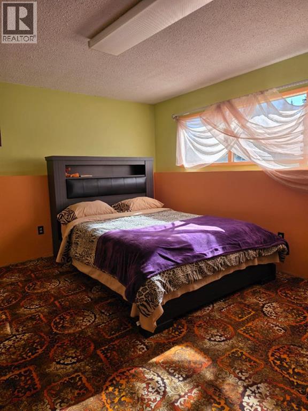
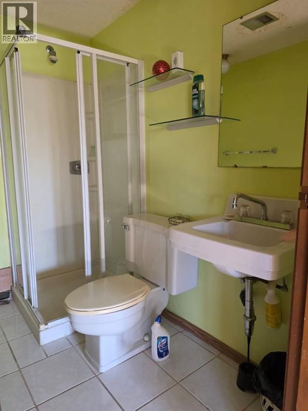
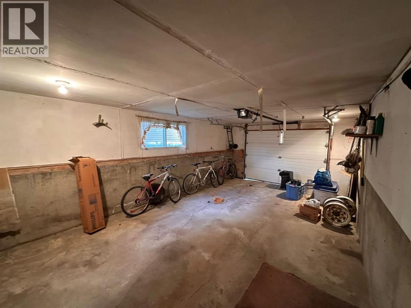
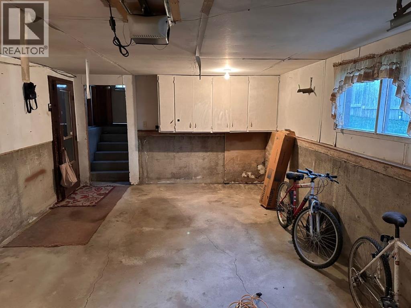
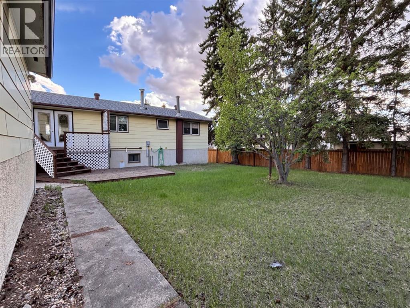
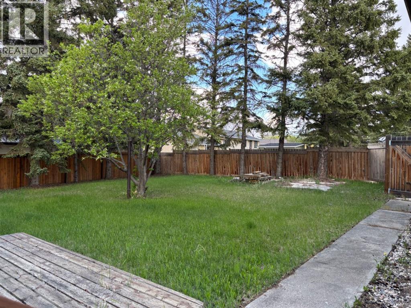
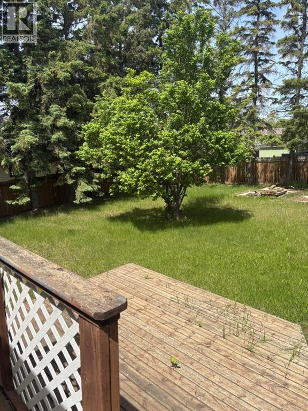
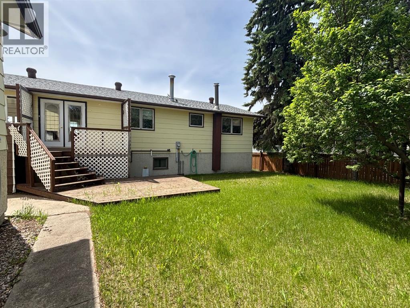
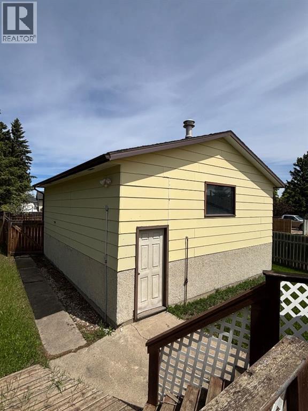
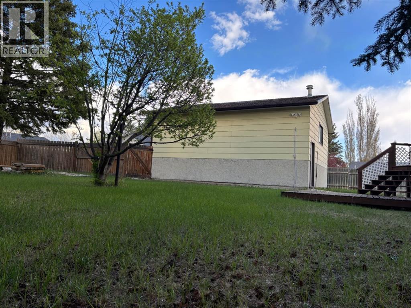
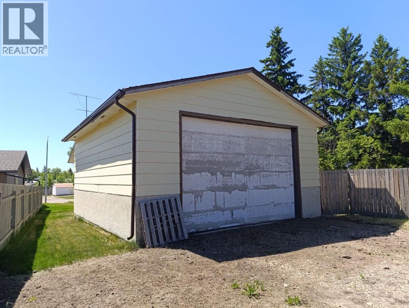
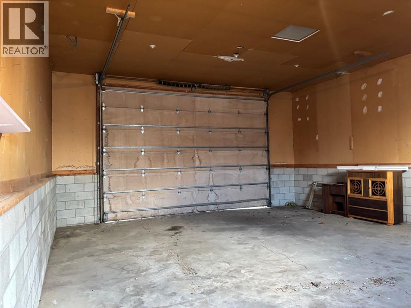
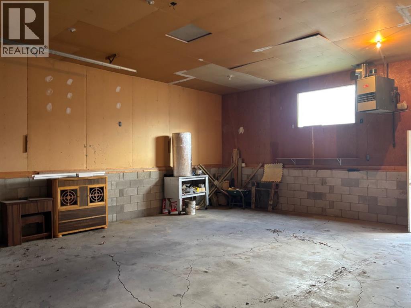
This property is a spacious bi-level built by the constructor for himself and his family. The upper level features a good sized kitchen with a dining room, three bedrooms, and a full main bath. The primary bedroom conveniently includes a half bath ensuite. Attached to the dining room, to the right, is a beautiful spacious sunroom with plenty of natural light. To the left, is the rear access leading to the back deck. The lower level is fully finished and includes a family room complete with a fireplace, two additional bedrooms, a full bath, laundry room, and plenty of storage. This space also includes access to the single attached garage and a seperate entrance leading into the home. Behind this character filled home you will find an oversized heated shop that is perfect for additional parking for your RV, truck, or ATVs. This property also boasts a fully fenced back yard and is conveniently located near a park, the hospital, and the schools. With updates this property could become an exceptional family home. (id:67770)
Facts
- Bedrooms
- 5
- Bathrooms
- 3 (1 half)
- Living area
- 984 sq ft
- Home type
- House
- Year built
- 1975
- Lot size
- 7,896 square feet
- Parking
- 6
- Property taxes
- $2,895 (2024)
- MLS® number
- A2248883
Features
- Heating
- Forced air, Natural gas, Other
- Cooling
- None
- Basement
- Finished, Full
- Flooring
- Tile, Laminate, Carpeted, Linoleum
- Appliances
- Refrigerator, Stove, Washer & Dryer
- Parking
- Attached Garage, Garage, Oversize, Concrete, Heated Garage
- Exterior Features
- Concrete, Brick, Composite Siding
- Community Features
- Golf Course Development
Rooms
| Room | Level | Size |
|---|---|---|
| Bedroom | Lower level | 14.00 Ft x 14.00 Ft |
| 4pc Bathroom | Main level | 6.00 Ft x 5.00 Ft |
| Primary Bedroom | Main level | 14.00 Ft x 12.00 Ft |
| 2pc Bathroom | Main level | 7.00 Ft x 5.00 Ft |
| Bedroom | Main level | 11.00 Ft x 12.00 Ft |
| Bedroom | Main level | 8.00 Ft x 12.00 Ft |
| 4pc Bathroom | Lower level | 4.00 Ft x 7.00 Ft |
| Bedroom | Lower level | 7.00 Ft x 14.00 Ft |
Location
Listed by Royal LePage Wright Choice Realty

Listing data is supplied by the CREA Data Distribution Facility (DDF®). It is deemed reliable but not guaranteed and should be independently verified. It is provided for consumers’ personal, non-commercial use to identify properties they may be interested in purchasing.