$594,975
67 Miners Road W
Copperwood, Lethbridge
- 3 bedrooms
- 3 (1 half) bathrooms
- 1,673 sq ft
About this home
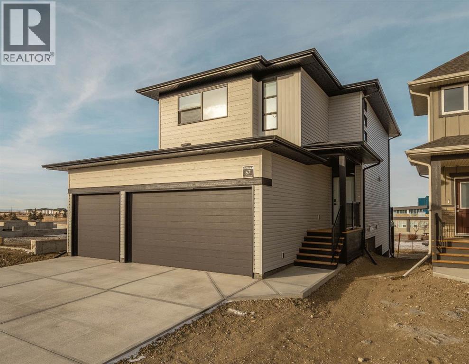
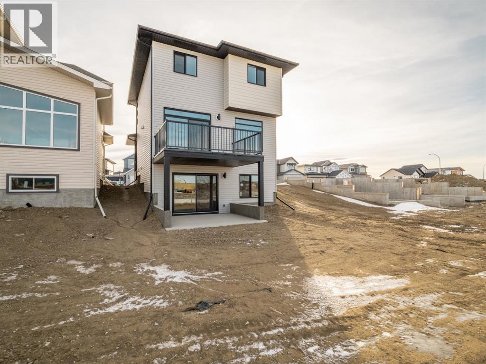
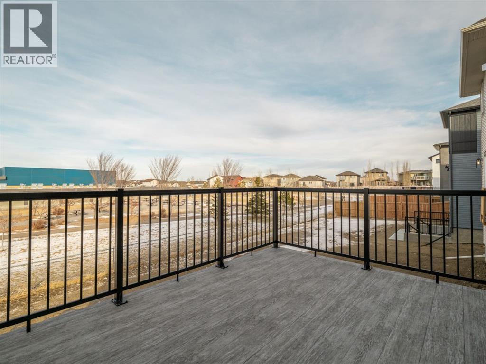
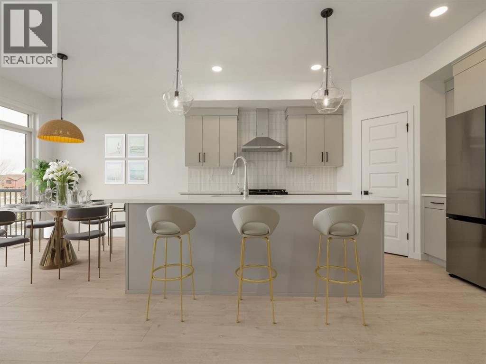
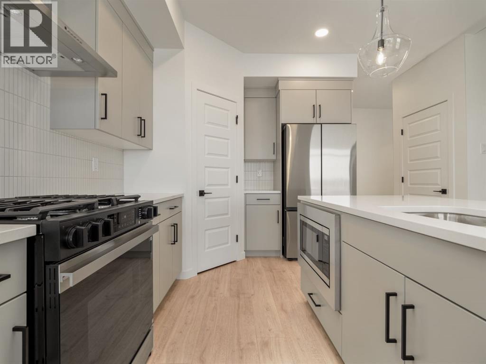
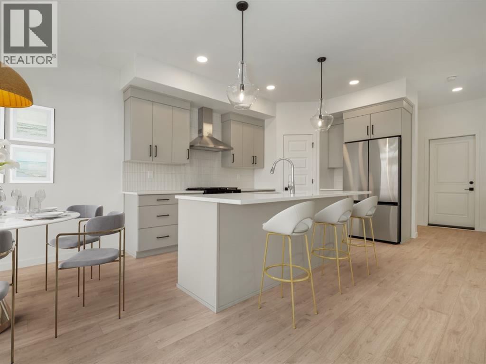
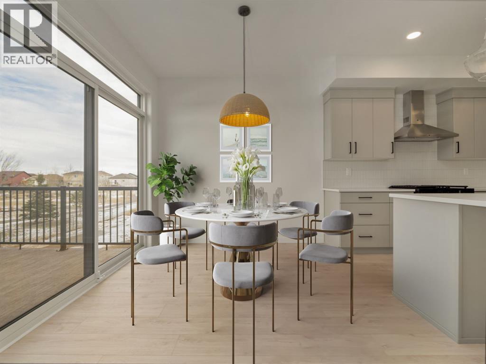
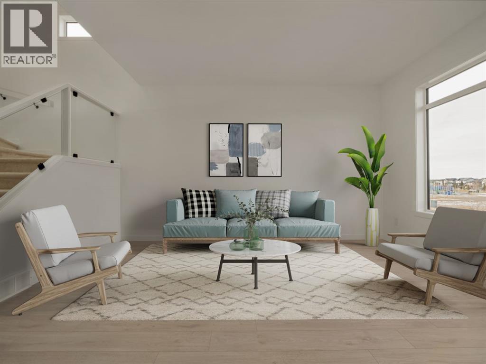
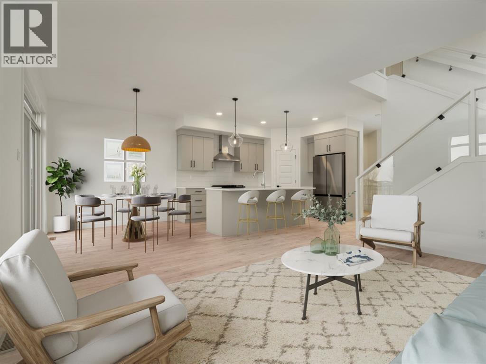
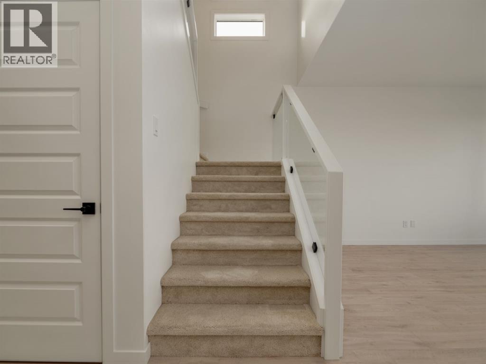
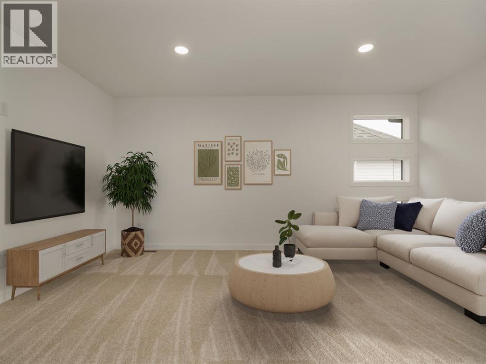
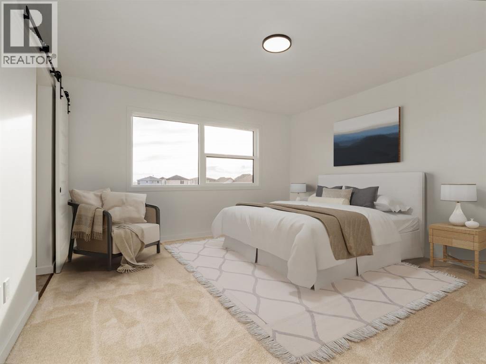
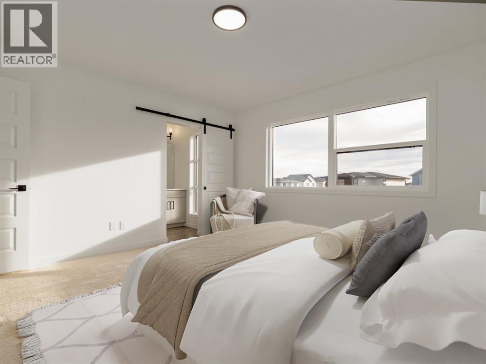
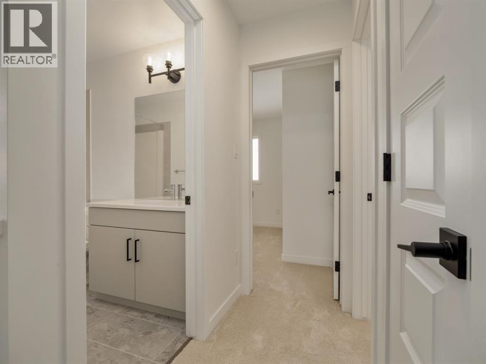
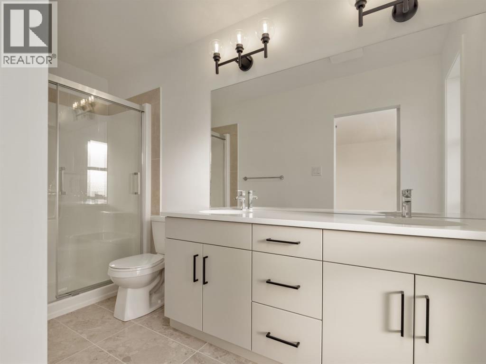
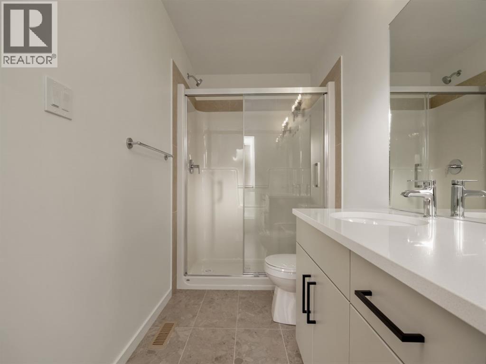
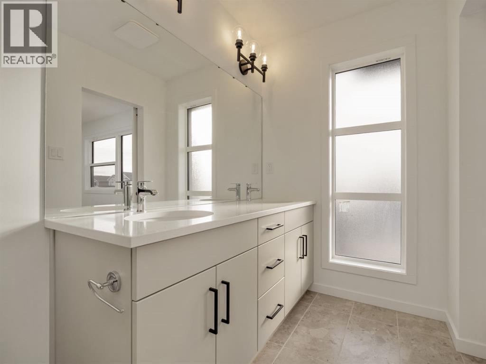
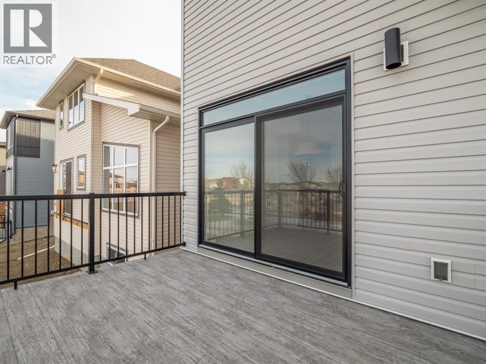
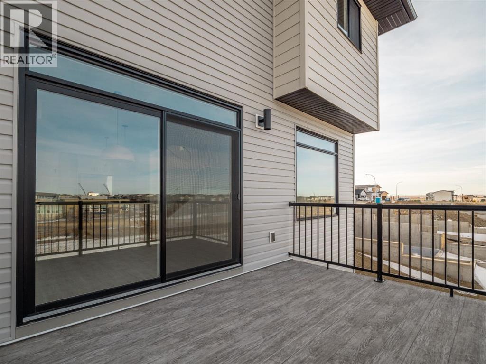
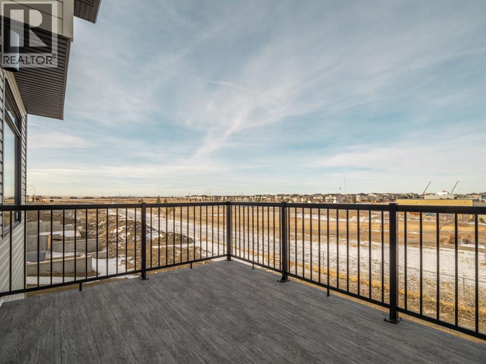
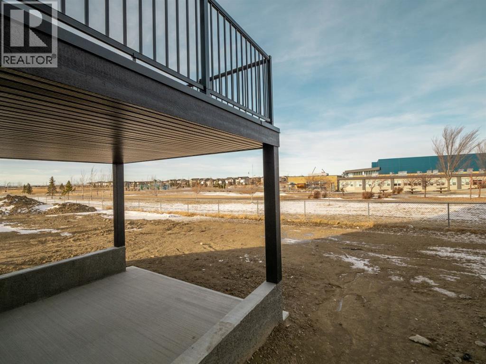
The "Isla" by Avonlea Homes is the perfect family home. WALKOUT BASEMENT, TRIPLE CSR GARAGE BACKING ONTO SCHOOL GROUND. The main level hosts a notched out dining nook, eating bar on the kitchen island, walk in pantry. Large windows and tall ceilings make the main floor feel very bright and open. Also notice the new look of the flat painted ceilings.Upstairs resides the 3 bedrooms with the master including an en-suite and walk in closet. The ensuite has a large 5 foot walk-in shower and His/Her sinks.Great Bonus room area for the family to enjoy. Bonus room is in the middle of the upstairs giving privacy to the master retreat from the kids bedrooms.Convenience of laundry is also upstairs. The basement is undeveloped but set up for family room, bedroom and another full bath. Located backing onto school, Park and Play ground. Home is virtually Staged. New Home Warranty. FIRST TIME BUYER! ASK ABOUT THE NEW GOVERNMENT GST REBATE PROGRAM WHERE YOU CAN GET THE GST BACK. CERTAIN RESTRICTIONS APPLY. (id:67770)
Facts
- Bedrooms
- 3
- Bathrooms
- 3 (1 half)
- Living area
- 1,673 sq ft
- Home type
- House
- Year built
- 2025
- Lot size
- 4,591 square feet
- Parking
- 6
- Property taxes
- $1,271 (2025)
- MLS® number
- A2236856
Features
- Heating
- Forced air
- Cooling
- None
- Basement
- Unfinished, Full, Walk out
- Flooring
- Tile, Laminate, Carpeted
- Appliances
- Refrigerator, Range - Gas, Dishwasher, Microwave, Hood Fan
- Parking
- Attached Garage
- Exterior Features
- Concrete, Vinyl siding
Rooms
| Room | Level | Size |
|---|---|---|
| Other | Main level | 4.33 Ft x 8.42 Ft |
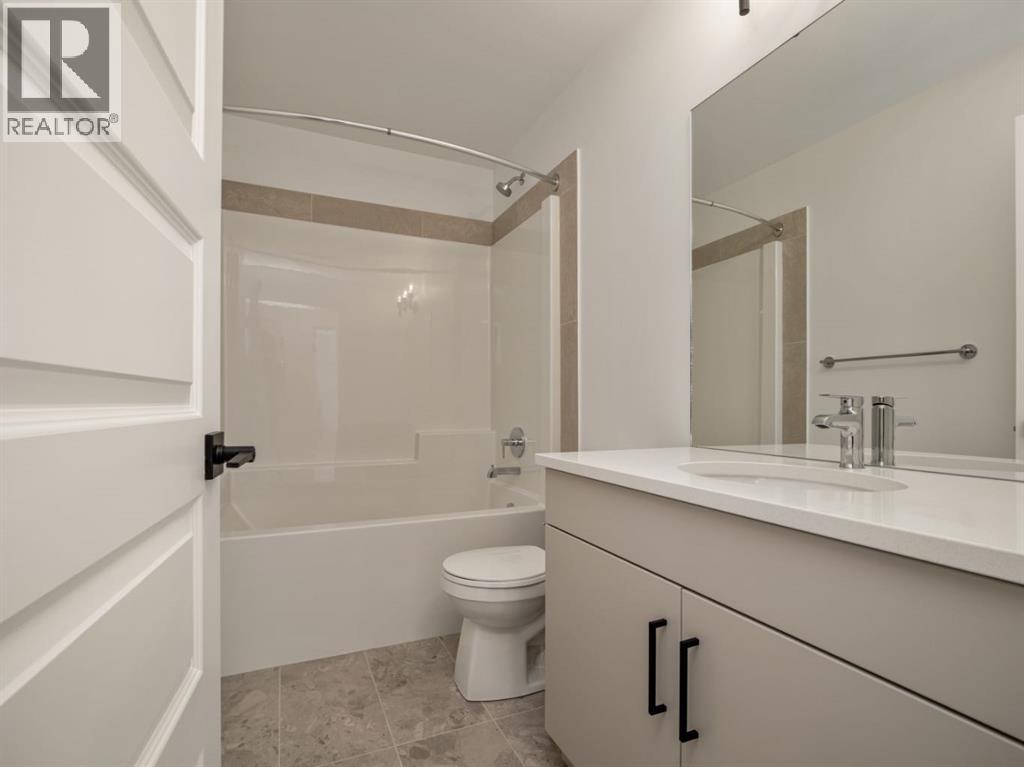
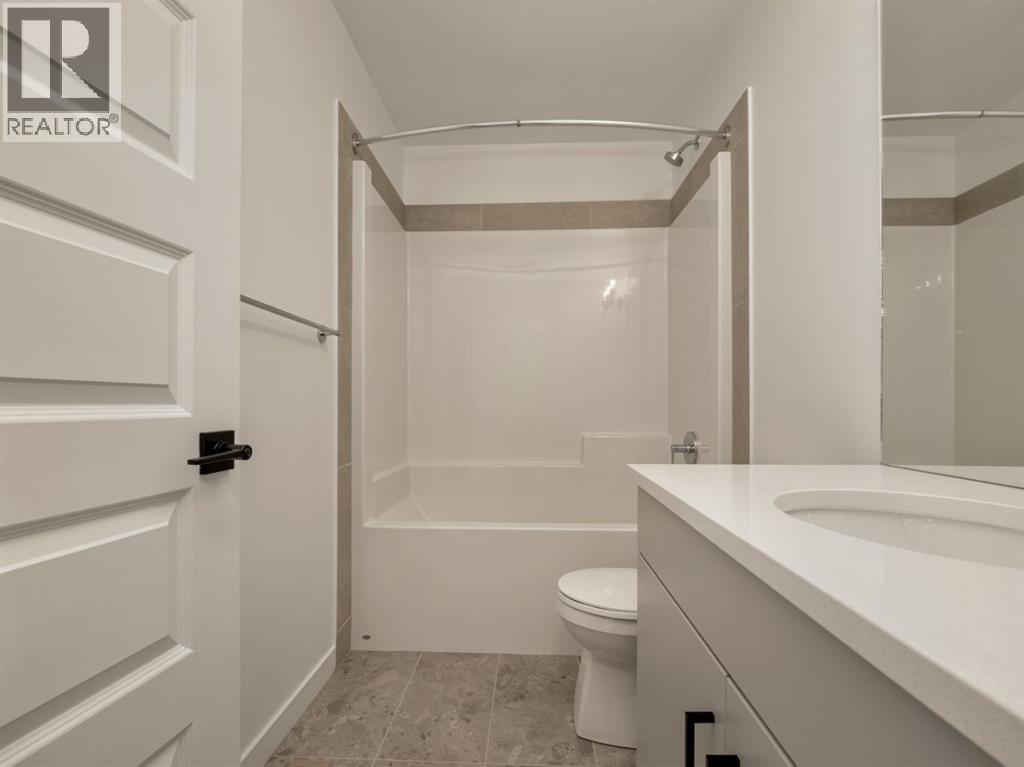
| 4pc Bathroom | Upper Level | |
| Bedroom | Upper Level | 10.08 Ft x 10.17 Ft |
| Primary Bedroom | Upper Level | 13.42 Ft x 13.17 Ft |
| Living room | Main level | 15.00 Ft x 11.75 Ft |
| Kitchen | Main level | 13.00 Ft x 9.17 Ft |
| 4pc Bathroom | Upper Level | |
| Bonus Room | Upper Level | 10.00 Ft x 15.75 Ft |
| Bedroom | Upper Level | 9.33 Ft x 11.67 Ft |
| 2pc Bathroom | Main level | |
| Dining room | Main level | 9.17 Ft x 9.00 Ft |
| Laundry room | Upper Level |
Location
Listed by RE/MAX REAL ESTATE - LETHBRIDGE

Listing data is supplied by the CREA Data Distribution Facility (DDF®). It is deemed reliable but not guaranteed and should be independently verified. It is provided for consumers’ personal, non-commercial use to identify properties they may be interested in purchasing.