Skip to content
Rajesh BabunaiduREALTOR®smartPRO Realty
  • 822, 826, 830, 834 Wolf Willow Boulevard SE, photo 1 of 50
  • 822, 826, 830, 834 Wolf Willow Boulevard SE, photo 2 of 50
  • 822, 826, 830, 834 Wolf Willow Boulevard SE, photo 3 of 50
  • 822, 826, 830, 834 Wolf Willow Boulevard SE, photo 4 of 50
  • 822, 826, 830, 834 Wolf Willow Boulevard SE, photo 5 of 50
  • 822, 826, 830, 834 Wolf Willow Boulevard SE, photo 6 of 50
  • 822, 826, 830, 834 Wolf Willow Boulevard SE, photo 7 of 50
  • 822, 826, 830, 834 Wolf Willow Boulevard SE, photo 8 of 50
  • 822, 826, 830, 834 Wolf Willow Boulevard SE, photo 9 of 50
  • 822, 826, 830, 834 Wolf Willow Boulevard SE, photo 10 of 50
  • 822, 826, 830, 834 Wolf Willow Boulevard SE, photo 11 of 50
  • 822, 826, 830, 834 Wolf Willow Boulevard SE, photo 12 of 50
  • 822, 826, 830, 834 Wolf Willow Boulevard SE, photo 13 of 50
  • 822, 826, 830, 834 Wolf Willow Boulevard SE, photo 14 of 50
  • 822, 826, 830, 834 Wolf Willow Boulevard SE, photo 15 of 50
  • 822, 826, 830, 834 Wolf Willow Boulevard SE, photo 16 of 50
  • 822, 826, 830, 834 Wolf Willow Boulevard SE, photo 17 of 50
  • 822, 826, 830, 834 Wolf Willow Boulevard SE, photo 18 of 50
  • 822, 826, 830, 834 Wolf Willow Boulevard SE, photo 19 of 50
  • 822, 826, 830, 834 Wolf Willow Boulevard SE, photo 20 of 50
  • 822, 826, 830, 834 Wolf Willow Boulevard SE, photo 21 of 50
  • 822, 826, 830, 834 Wolf Willow Boulevard SE, photo 22 of 50
  • 822, 826, 830, 834 Wolf Willow Boulevard SE, photo 23 of 50
  • 822, 826, 830, 834 Wolf Willow Boulevard SE, photo 24 of 50
  • 822, 826, 830, 834 Wolf Willow Boulevard SE, photo 25 of 50
  • 822, 826, 830, 834 Wolf Willow Boulevard SE, photo 26 of 50
  • 822, 826, 830, 834 Wolf Willow Boulevard SE, photo 27 of 50
  • 822, 826, 830, 834 Wolf Willow Boulevard SE, photo 28 of 50
  • 822, 826, 830, 834 Wolf Willow Boulevard SE, photo 29 of 50
  • 822, 826, 830, 834 Wolf Willow Boulevard SE, photo 30 of 50
  • 822, 826, 830, 834 Wolf Willow Boulevard SE, photo 31 of 50
  • 822, 826, 830, 834 Wolf Willow Boulevard SE, photo 32 of 50
  • 822, 826, 830, 834 Wolf Willow Boulevard SE, photo 33 of 50
  • 822, 826, 830, 834 Wolf Willow Boulevard SE, photo 34 of 50
  • 822, 826, 830, 834 Wolf Willow Boulevard SE, photo 35 of 50
  • 822, 826, 830, 834 Wolf Willow Boulevard SE, photo 36 of 50
  • 822, 826, 830, 834 Wolf Willow Boulevard SE, photo 37 of 50
  • 822, 826, 830, 834 Wolf Willow Boulevard SE, photo 38 of 50
  • 822, 826, 830, 834 Wolf Willow Boulevard SE, photo 39 of 50
  • 822, 826, 830, 834 Wolf Willow Boulevard SE, photo 40 of 50
  • 822, 826, 830, 834 Wolf Willow Boulevard SE, photo 41 of 50
  • 822, 826, 830, 834 Wolf Willow Boulevard SE, photo 42 of 50
  • 822, 826, 830, 834 Wolf Willow Boulevard SE, photo 43 of 50
  • 822, 826, 830, 834 Wolf Willow Boulevard SE, photo 44 of 50
  • 822, 826, 830, 834 Wolf Willow Boulevard SE, photo 45 of 50
  • 822, 826, 830, 834 Wolf Willow Boulevard SE, photo 46 of 50
  • 822, 826, 830, 834 Wolf Willow Boulevard SE, photo 47 of 50
  • 822, 826, 830, 834 Wolf Willow Boulevard SE, photo 48 of 50
  • 822, 826, 830, 834 Wolf Willow Boulevard SE, photo 49 of 50
  • 822, 826, 830, 834 Wolf Willow Boulevard SE, photo 50 of 50

$3,399,888

822, 826, 830, 834 Wolf Willow Boulevard SE

Wolf Willow, Calgary

  • 6,352 sq ft

About this home

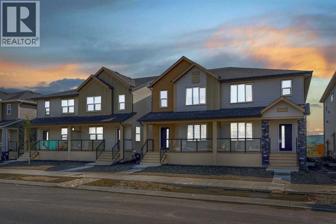
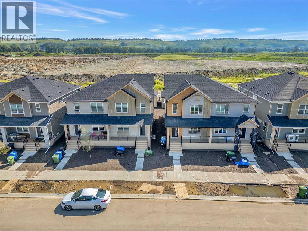
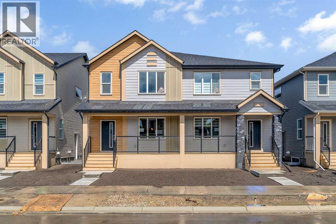
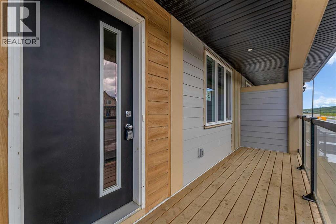
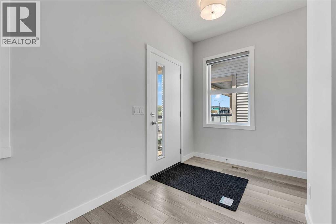
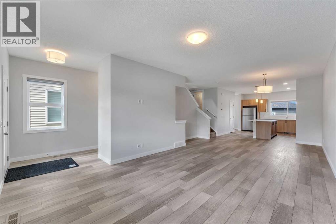
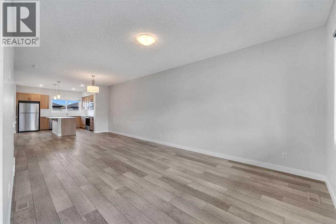
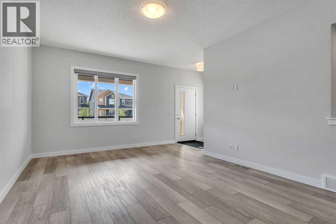
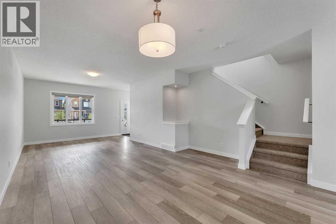
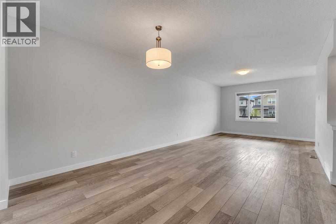
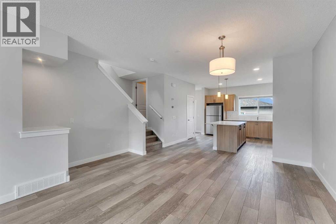
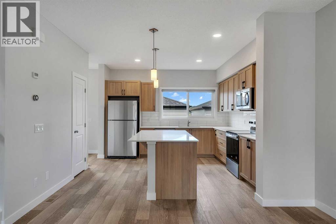
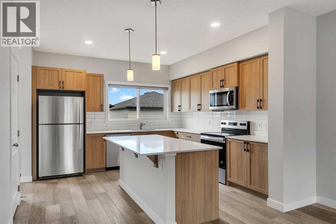
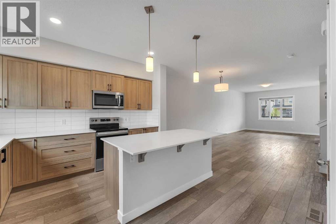
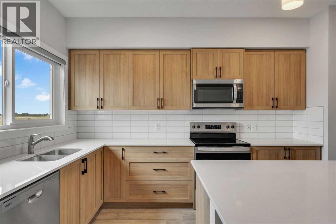
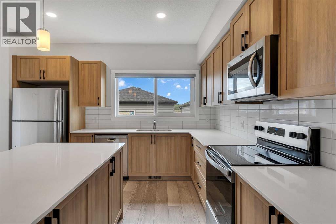
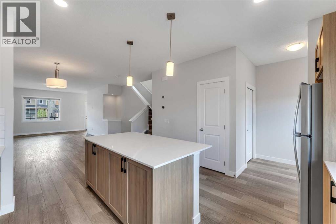
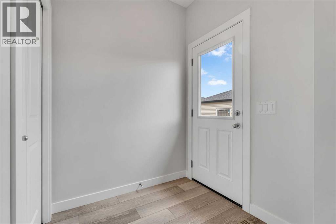
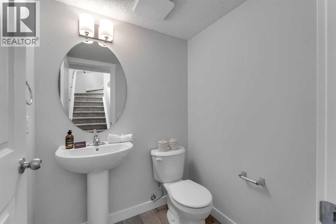
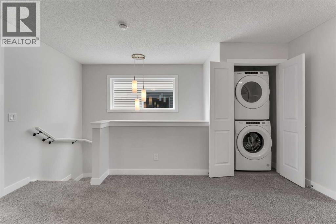
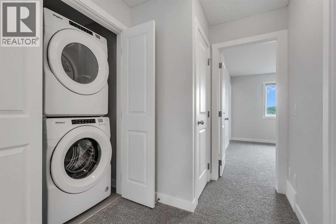
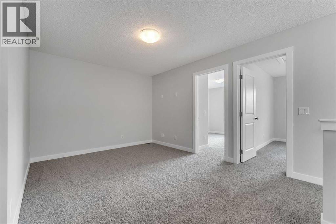
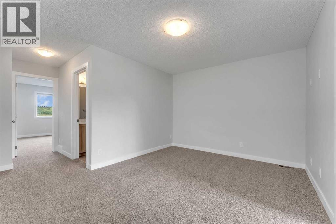
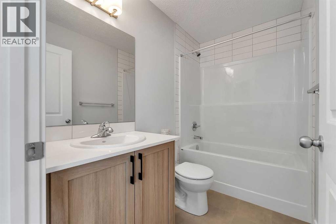
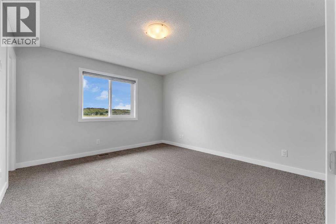
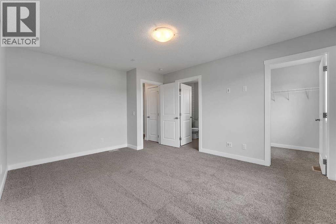
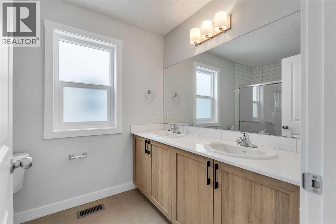
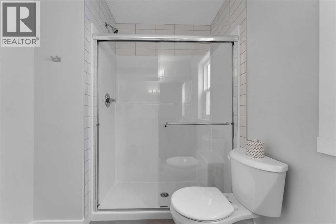
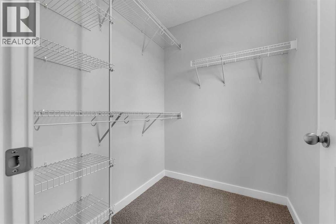
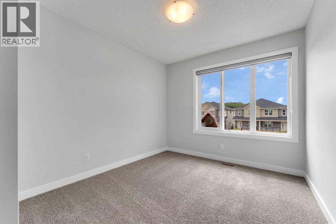
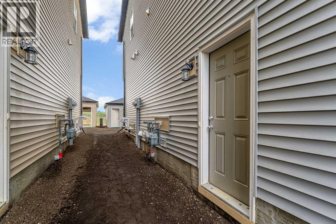
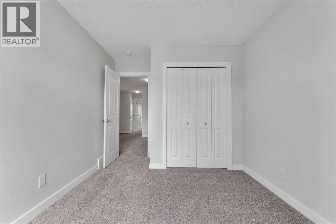
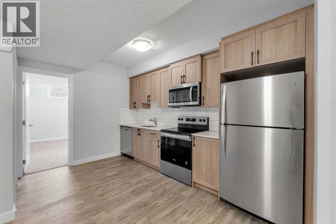
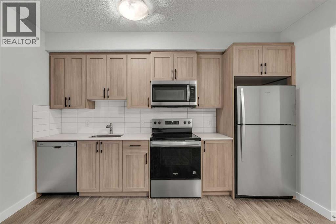
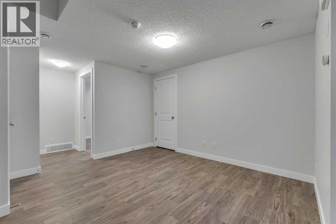
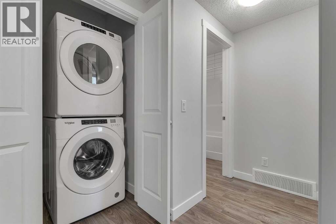
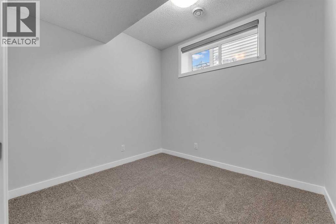
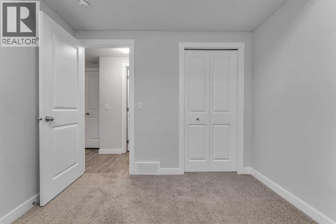
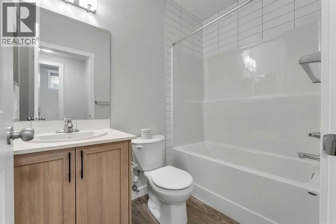
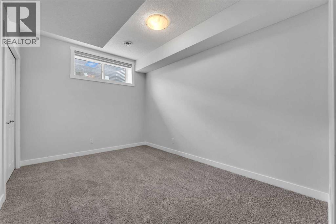
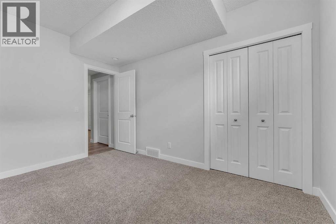
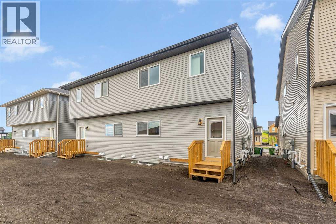
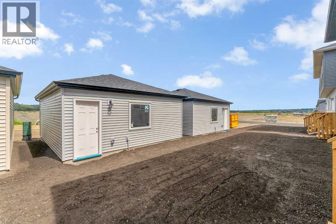
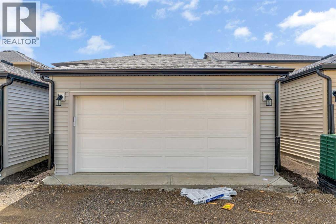
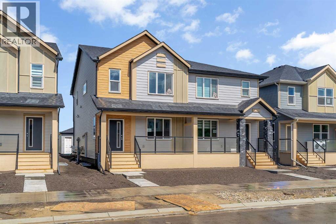
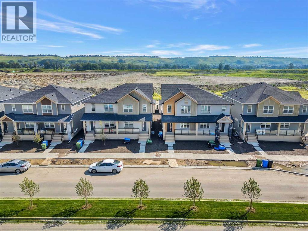
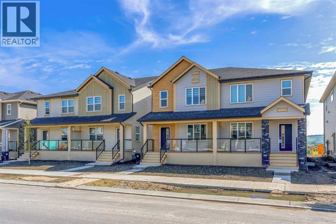
MLI SELECT PROGRAM COMPLIANT | 8 UNITS | SHANE BUILT HOMES | 4 DOUBLE CAR GARAGES | ALL OF THE UNITS TENANTED ALREADY | 2 FULL DUPLEXES BESIDE EACH OTHER | 20 BEDROOMS & 16 BATH | Exceptionally rare opportunity to acquire four consecutive lots featuring two brand-new FULL duplexes, each with legal basement suites—for a total of 8 fully self-contained units.The owners bought these units through the MLI Select Program. The CMHC financing might be transferable (pending approval). Some of the units are already rented out. Located in the rapidly growing and nature-rich community of Wolf Willow, these turnkey properties offer an incredible investment opportunity with strong monthly cash flow potential. Each upper unit is thoughtfully designed with 3 spacious bedrooms, 2.5 bathrooms, a large family room, bonus room, and full-sized laundry. The kitchens feature quartz countertops, stainless steel appliances, and open to generous dining areas, mudrooms, and convenient half baths. Upstairs, the primary bedrooms offer walk-in closets and beautiful ensuites, while two additional bedrooms and a full bath complete the functional layout. The legal basement suites provide two bedrooms (one with a walk-in closet), full kitchens, spacious rec rooms, 4-piece bathrooms, laundry areas, utility rooms, and extra storage—each with a private entrance. Detached garages are included with each unit, enhancing tenant appeal and convenience. Each unit is separately metered. Nestled beside the scenic Bow River, Wolf Willow is known for its parks, walking trails, and peaceful natural surroundings, with easy access to Stoney Trail, Deerfoot Trail, and nearby amenities. This is a turn-key, high-cashflow property ideal for investors seeking stable returns and long-term value in a thriving Calgary community. (id:67770)

Facts

Living area
6,352 sq ft
Home type
Multi-Family
Year built
2024
Parking
8
Property taxes
$7,932 (2024)
MLS® number
A2236628

Features

Basement
Full, Separate entrance
Parking
Detached Garage, Garage

Location

Listed by Real Broker

Powered by REALTOR.ca

Listing data is supplied by the CREA Data Distribution Facility (DDF®). It is deemed reliable but not guaranteed and should be independently verified. It is provided for consumers’ personal, non-commercial use to identify properties they may be interested in purchasing.