$899,000
302 King Street
Nobleford
- 4 bedrooms
- 3 (1 half) bathrooms
- 3,630 sq ft
About this home
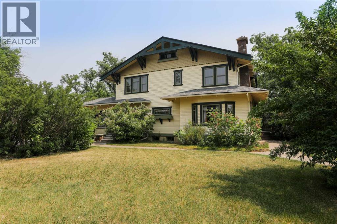
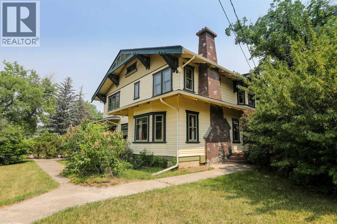
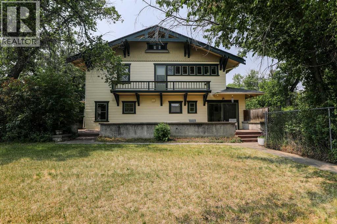
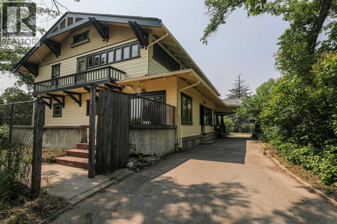
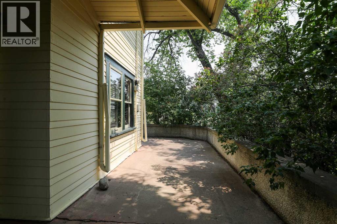
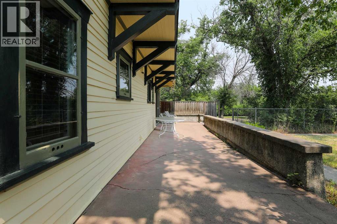
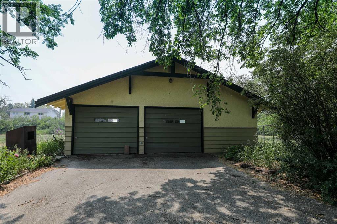
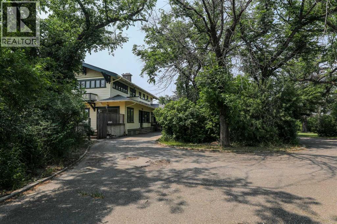
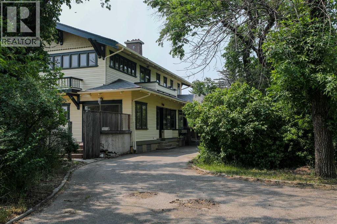
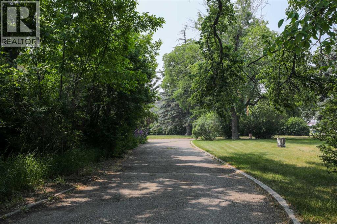
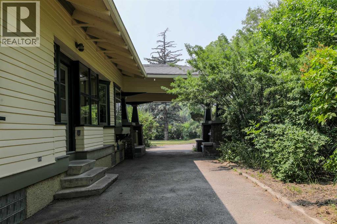
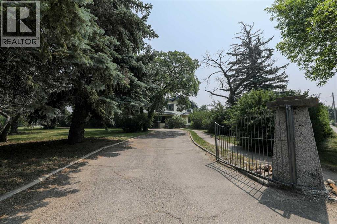
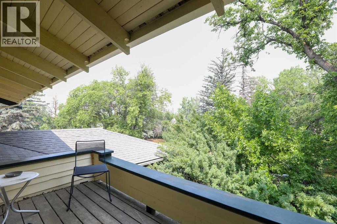
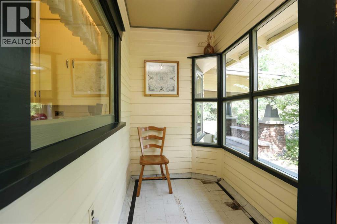
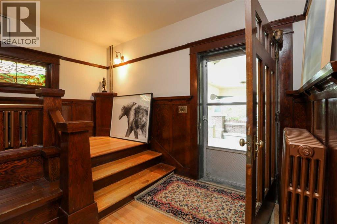
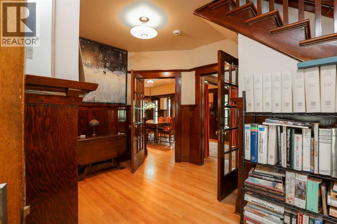
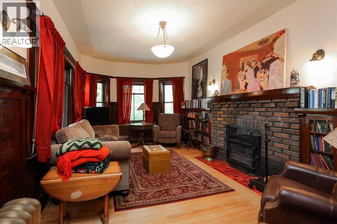
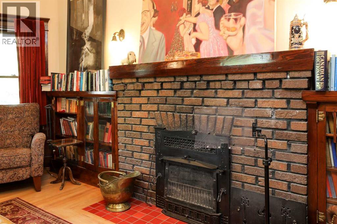
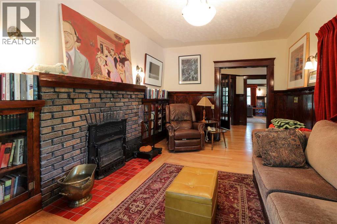
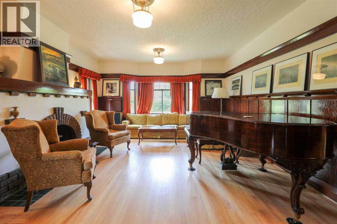
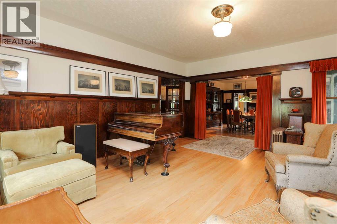
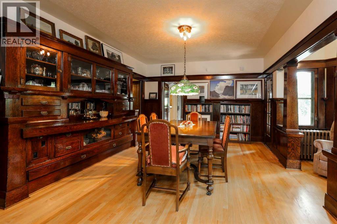
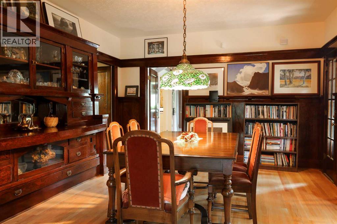
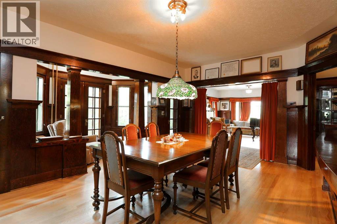
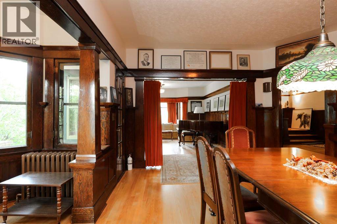
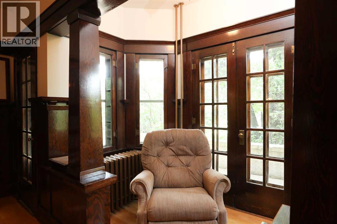
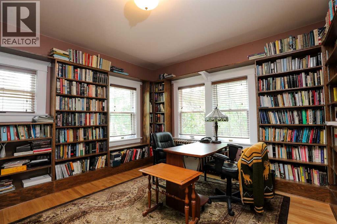
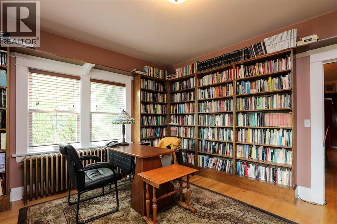
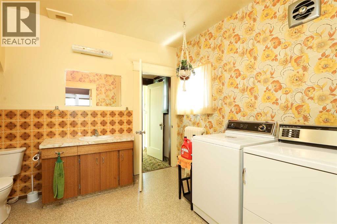
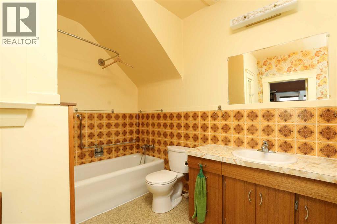
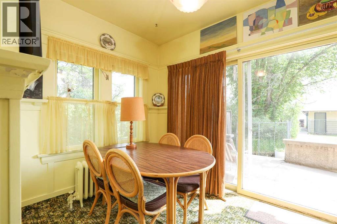
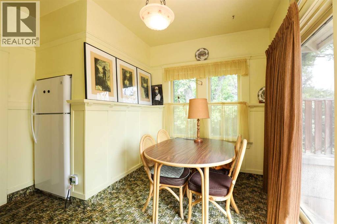
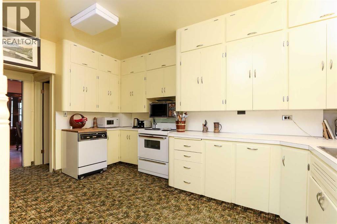
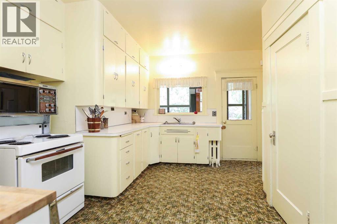
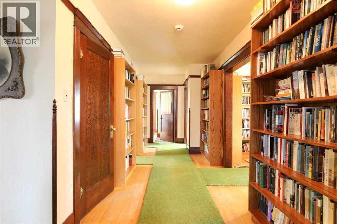
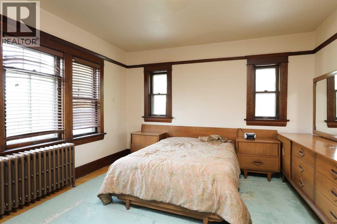
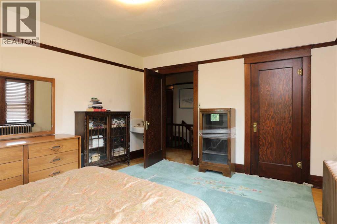
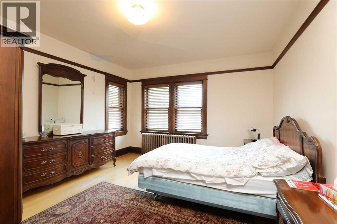
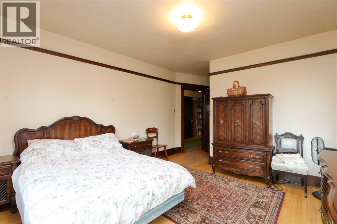
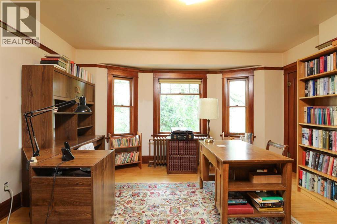
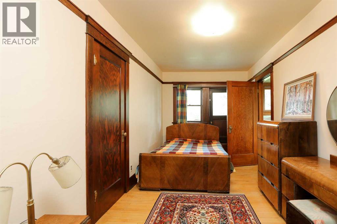
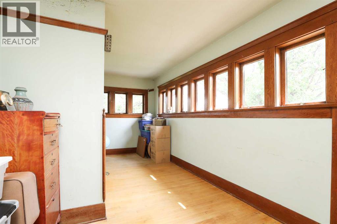
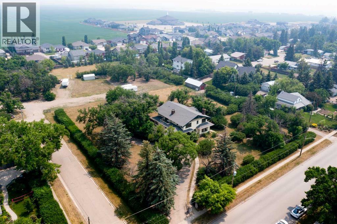
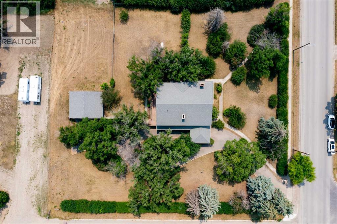
The Noble House is a magnificent property located in the heart of Nobleford. This estate was built in 1917 by the Noble family and the community developed around. This Craftsman style home is surrounded by mature trees and over an acre of privacy. From the grand driveway into the yard to the covered entrance to the home, there were no expenses spared when this property was built. The historical value of the property is priceless. Inside, the rooms are very generous with ample places to relax or entertain guests. The grand dining room and sitting rooms throughout have shared over a century of stories and still welcomes you for more! The detail in all of the woodwork through the home needs to be seen to appreciate. From the built in china cabinet to the multiple book shelves and picture rails, it is a must see. This property has been designated a Municipal Historic Resource and as such is eligible for annual government grants to maintain it's condition. This iconic estate is important to the town of Nobleford and the surrounding community. Truly a magnificent home. Connect with your REALTOR® for a viewing. (id:67770)
Facts
- Bedrooms
- 4
- Bathrooms
- 3 (1 half)
- Living area
- 3,630 sq ft
- Home type
- House
- Year built
- 1917
- Lot size
- 1.3 acres
- Parking
- 10
- Property taxes
- $3,766 (2025)
- MLS® number
- A2230649
Features
- Heating
- Natural gas
- Cooling
- None
- Basement
- Partially finished, Partial
- Flooring
- Hardwood, Carpeted, Linoleum
- Appliances
- Refrigerator, Stove, Washer & Dryer
- Parking
- Detached Garage
Rooms
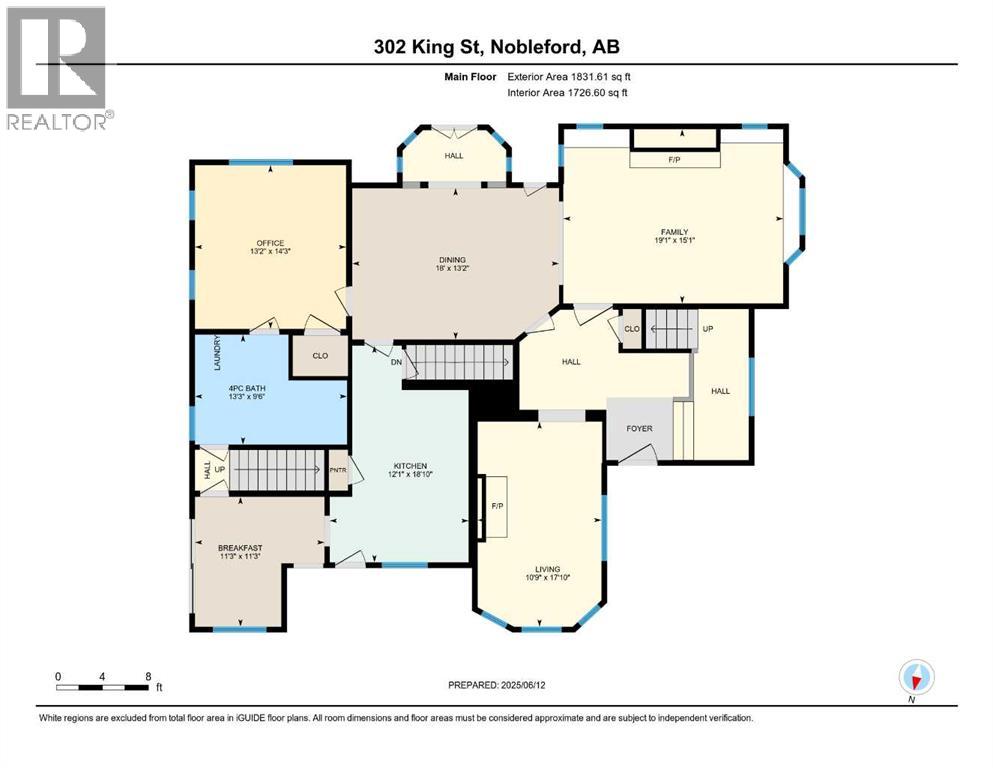
| Room | Level | Size |
|---|---|---|
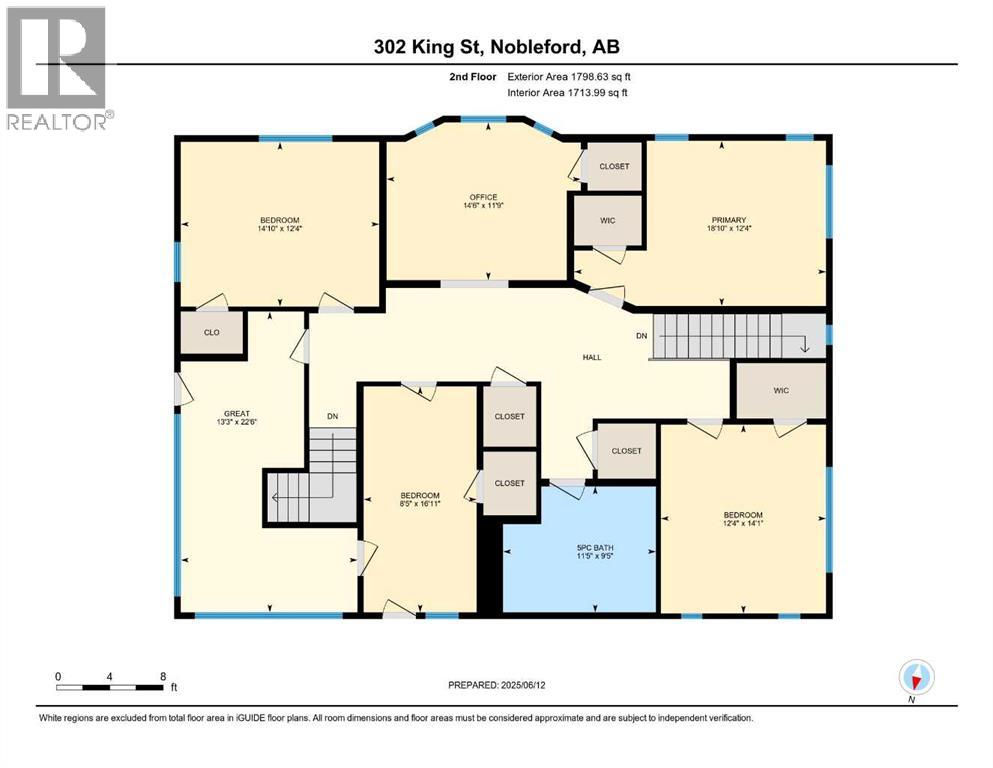
| Great room | Upper Level | 13.25 Ft x 22.50 Ft |
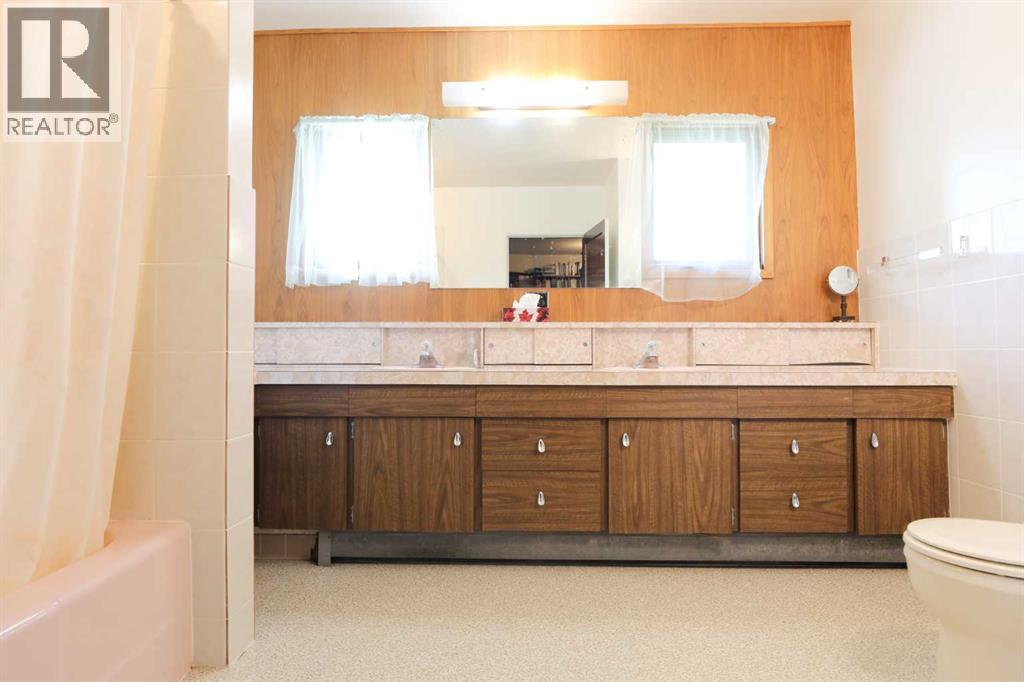
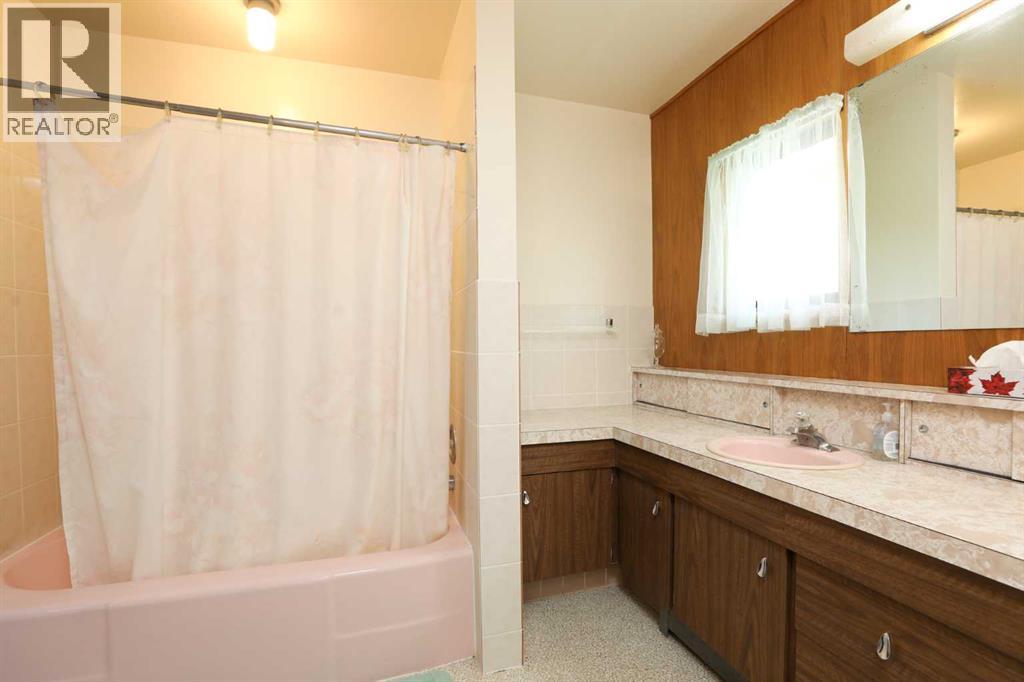
| 5pc Bathroom | Upper Level | 9.42 Ft x 11.42 Ft |
| Office | Upper Level | 11.75 Ft x 14.50 Ft |
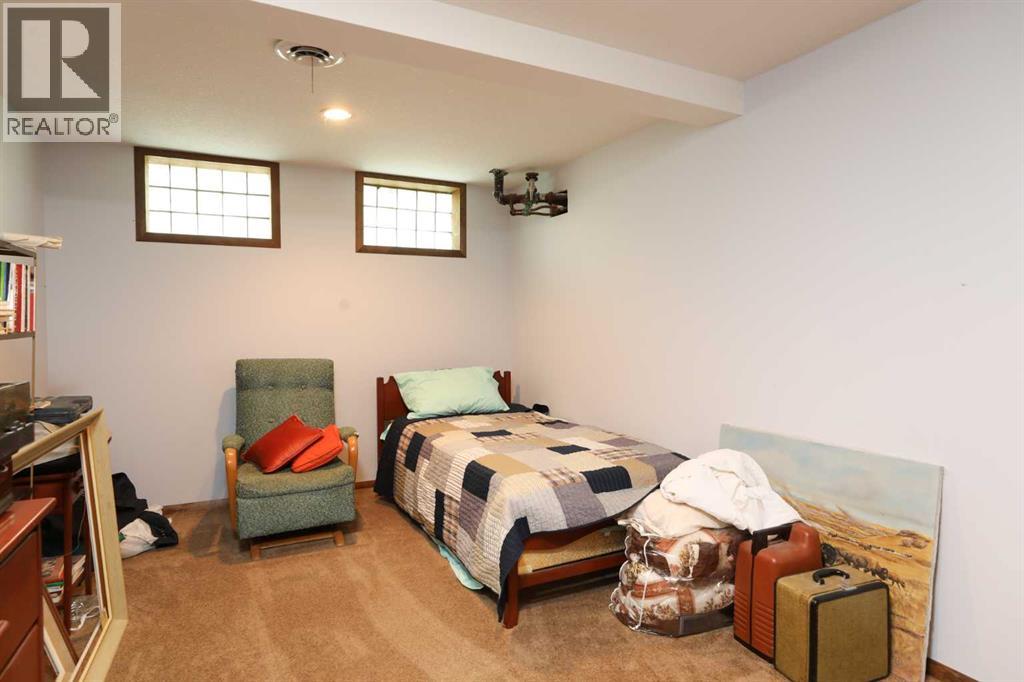
| Recreational, Games room | Lower level | 10.75 Ft x 23.83 Ft |
| 2pc Bathroom | Lower level | 4.92 Ft x 7.33 Ft |
| Storage | Lower level | 24.08 Ft x 32.67 Ft |
| Family room | Main level | 15.08 Ft x 19.08 Ft |
| 4pc Bathroom | Main level | 9.50 Ft x 13.25 Ft |
| Breakfast | Main level | 11.25 Ft x 11.25 Ft |
| Office | Main level | 13.17 Ft x 14.25 Ft |
| Primary Bedroom | Upper Level | 12.33 Ft x 18.83 Ft |
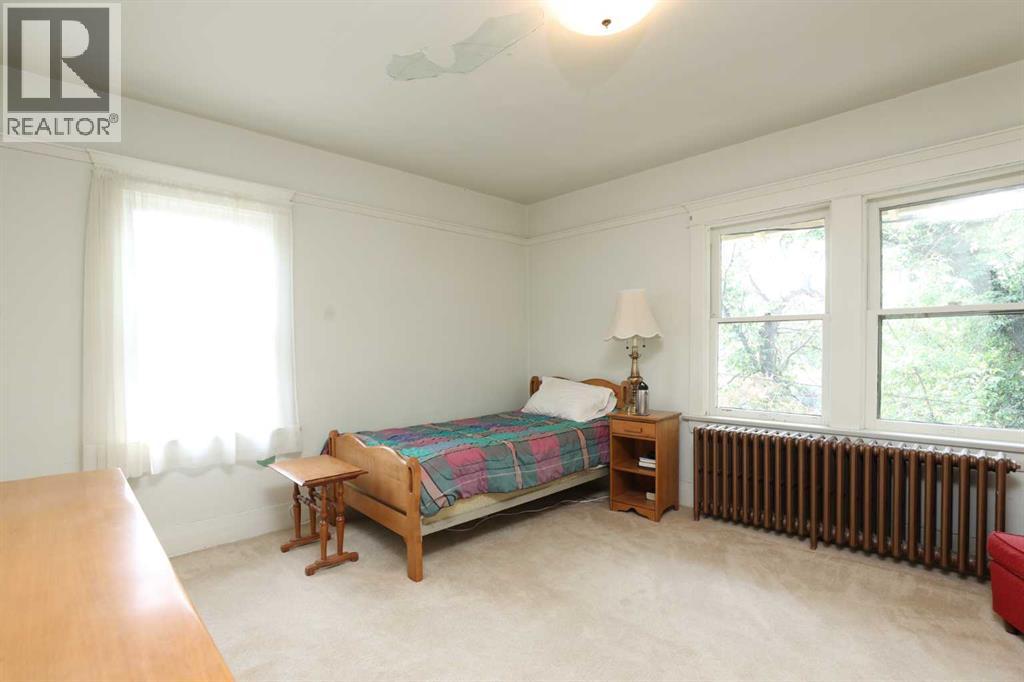
| Bedroom | Upper Level | 12.33 Ft x 14.83 Ft |
| Bedroom | Upper Level | 8.42 Ft x 16.92 Ft |
| Bedroom | Upper Level | 12.33 Ft x 14.08 Ft |
| Kitchen | Main level | 12.08 Ft x 18.83 Ft |
| Living room | Main level | 10.75 Ft x 17.83 Ft |
| Dining room | Main level | 13.17 Ft x 18.00 Ft |
Location
Listed by Royal Lepage South Country - Lethbridge

Listing data is supplied by the CREA Data Distribution Facility (DDF®). It is deemed reliable but not guaranteed and should be independently verified. It is provided for consumers’ personal, non-commercial use to identify properties they may be interested in purchasing.