$399,000
39061 Range Road 220
Rural Stettler No. 6, County of
- 3 bedrooms
- 1 bathrooms
- 897 sq ft
About this home
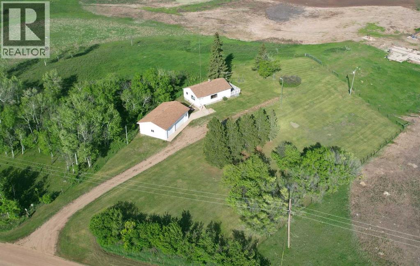
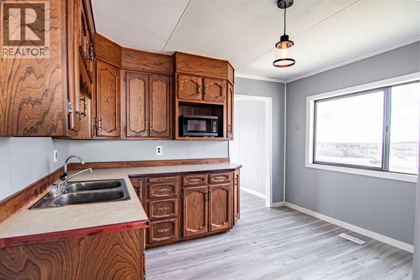
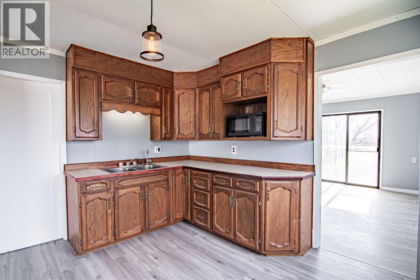
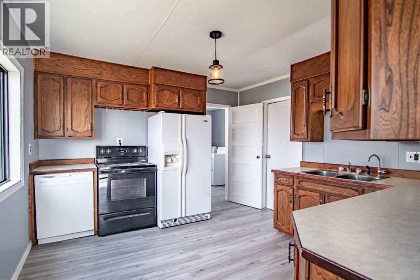
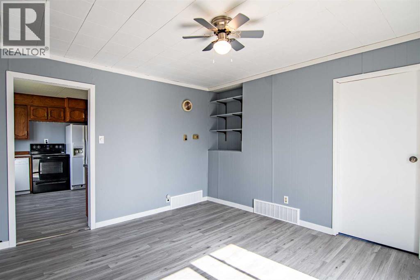
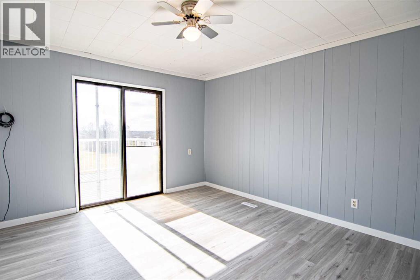
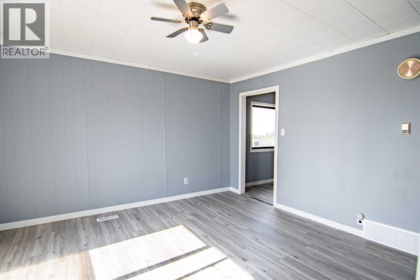
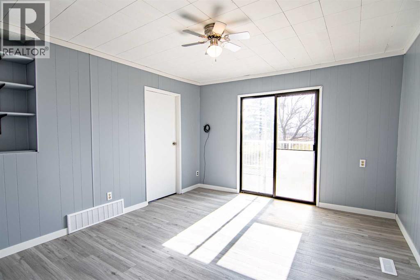
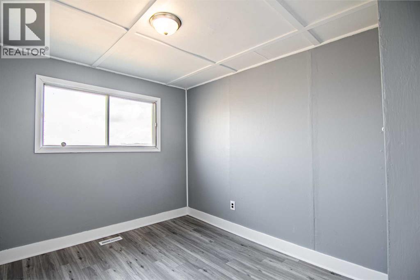
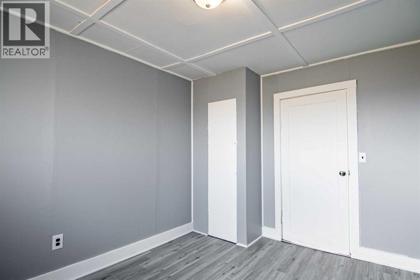
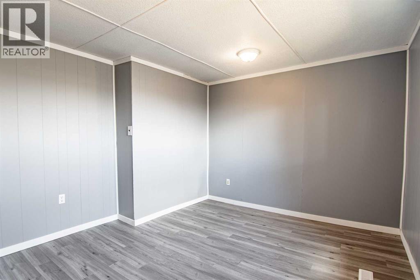
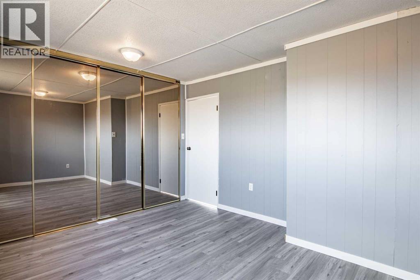
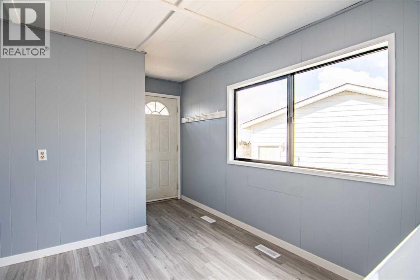
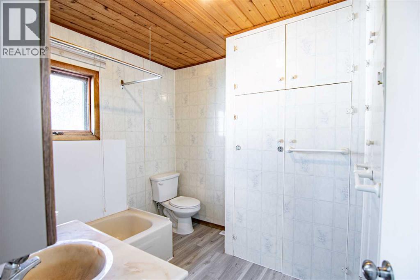
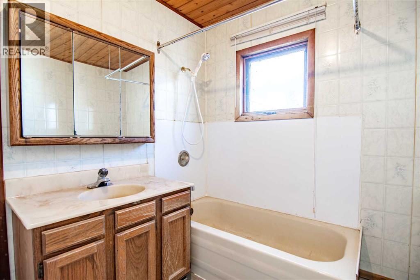
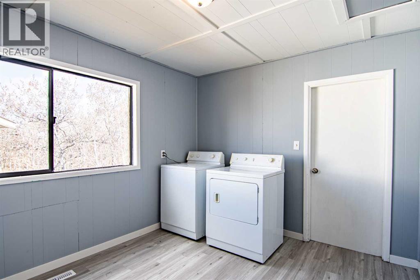
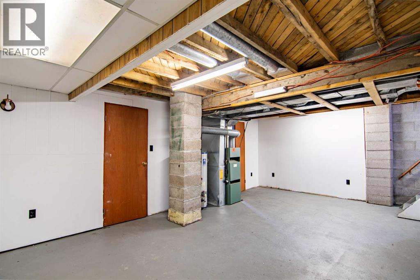
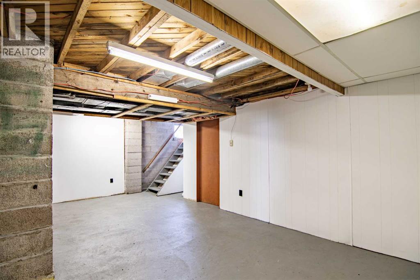
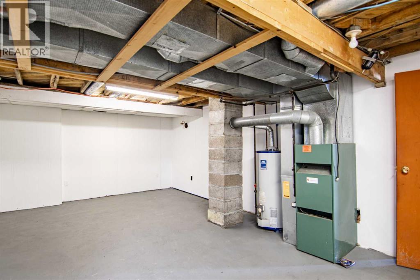
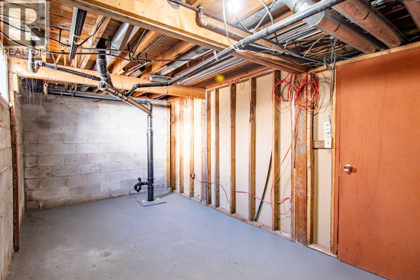
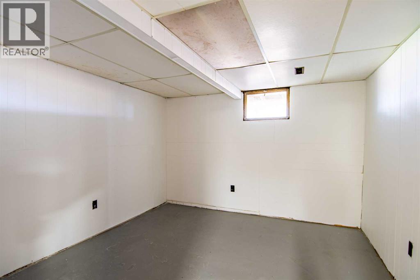
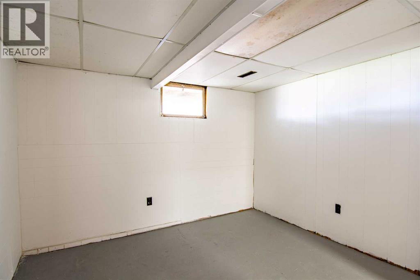
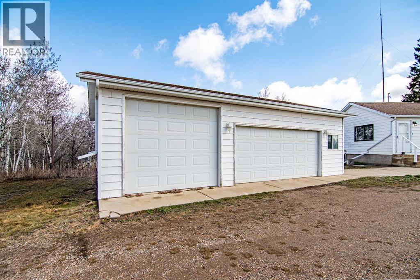
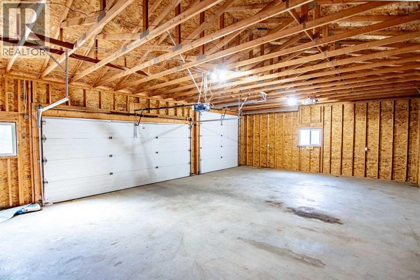
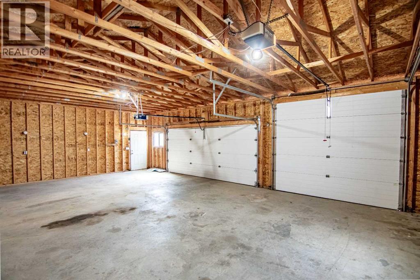
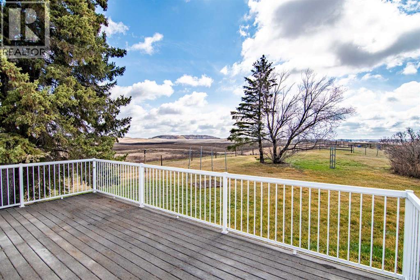
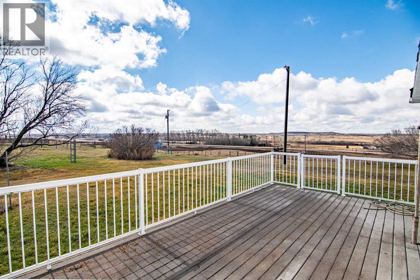
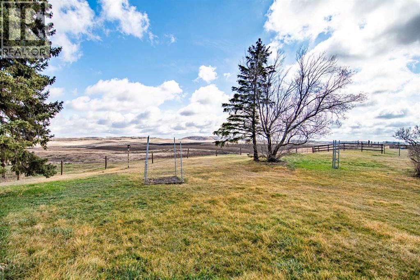
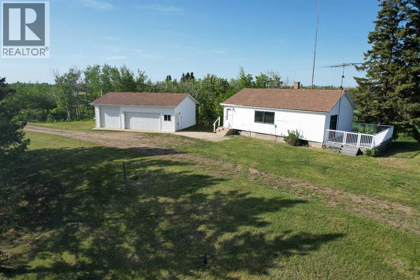
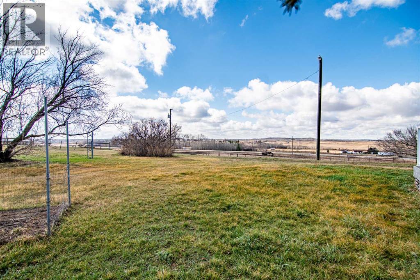
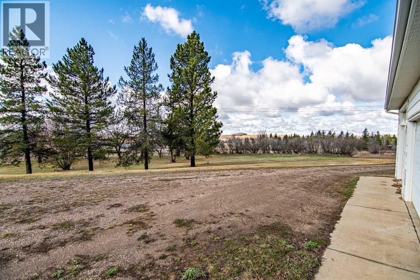
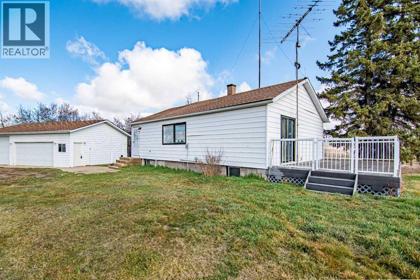
Tucked just off pavement and only 15 minutes from Stettler, this 9.61-acre property blends practicality with peaceful country charm. The mature yard site offers a private, well-established setting—complete with tall trees, open lawn, and room to expand or just breathe a little easier.The home has seen thoughtful updates, including new shingles, flooring and paint in February 2025, and offers 1,732 ± sq ft living space across two levels. Inside, you’ll find three bedrooms, one full bath, and a functional floorplan that keeps daily living simple and efficient. Natural light flows through large windows, while modern vinyl plank flooring ties the spaces together in a clean, cohesive look. The kitchen features solid oak cabinetry, updated lighting, and a clear line of sight into the yard. A bright dining area walks out to the south-facing deck—perfect for taking in prairie views or keeping an eye on the yard. Downstairs offers a large open area, laundry zone, mechanicals, and solid concrete block walls—a good base with options for future finishing if desired.Outdoors, the 36 ft x24 ft detached garage gives you ample space for vehicles, tools, or workspace with two overhead doors and power service. The land is a mix of 8.41 ± acres of cleared pasture, 0.61 ± acres treed, 0.75 ± acres low, and roughly half an acre in the yard site—giving you plenty of room to graze animals, expand your garden, or add additional infrastructure. Zoned Agricultural and bordering the community of Nevis, this parcel offers flexibility for hobby farming, homesteading, or simply settling into rural life with solid infrastructure already in place.Commuting is convenient with quick access to Hwy 12—just 25 minutes to Joffre or 15 minutes to Stettler. Whether you're looking for a starter acreage, a small-scale farm site, or a retreat with space to grow, this property brings solid bones and a great location together in one workable package. (id:67770)
Facts
- Bedrooms
- 3
- Bathrooms
- 1
- Living area
- 897 sq ft
- Home type
- House
- Year built
- 1980
- Lot size
- 9.61 acres
- Parking
- 2
- Property taxes
- $1,505 (2025)
- MLS® number
- A2212543
Features
- Heating
- Forced air, Natural gas
- Cooling
- None
- Basement
- Partially finished, Full
- Flooring
- Laminate
- Appliances
- Refrigerator, Dishwasher, Stove, Microwave, Window Coverings, Washer & Dryer
- Parking
- Detached Garage
- Exterior Features
- Vinyl siding
Rooms
| Room | Level | Size |
|---|---|---|
| Living room | Main level | 13.00 Ft x 11.42 Ft |
| Other | Main level | 12.00 Ft x 11.42 Ft |
| Bedroom | Main level | 9.17 Ft x 11.67 Ft |
| Bedroom | Main level | 13.42 Ft x 11.42 Ft |
| Laundry room | Main level | 9.42 Ft x 11.42 Ft |
| 4pc Bathroom | Main level | 9.42 Ft x 7.92 Ft |
| Bedroom | Basement | 11.67 Ft x 10.83 Ft |
| Recreational, Games room | Basement | 18.08 Ft x 22.17 Ft |
| Storage | Basement | 8.92 Ft x 19.42 Ft |
| Other | Basement | 11.75 Ft x 10.83 Ft |
Location
Listed by RE/MAX real estate central alberta

Listing data is supplied by the CREA Data Distribution Facility (DDF®). It is deemed reliable but not guaranteed and should be independently verified. It is provided for consumers’ personal, non-commercial use to identify properties they may be interested in purchasing.