$2,400,000
30 Executive Estates
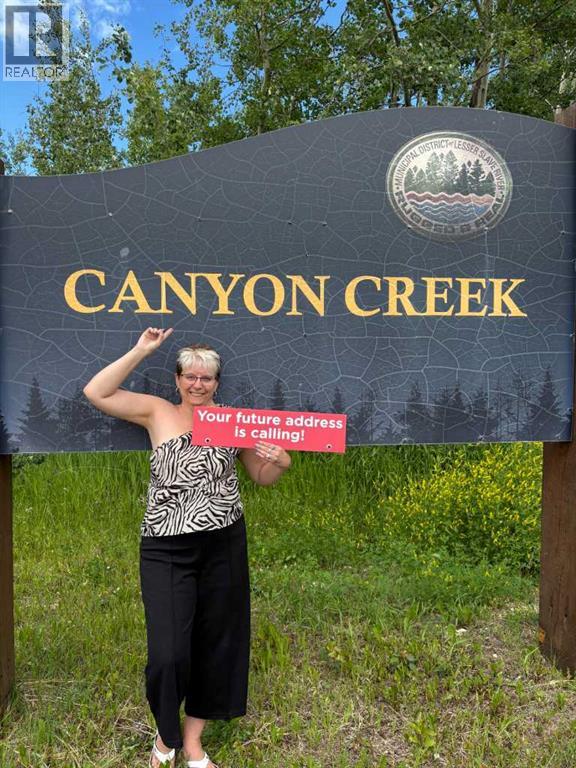
Canyon Creek
- 3 bedrooms
- 4 bathrooms
- 3,708 sq ft
About this home
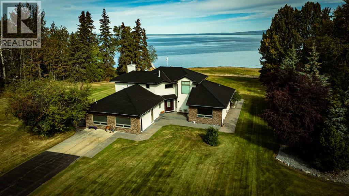
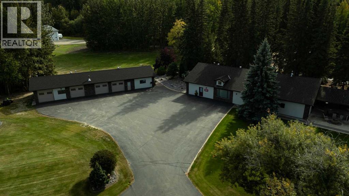
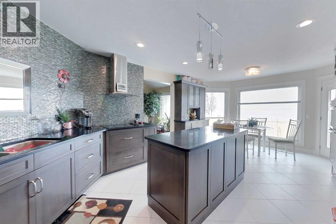
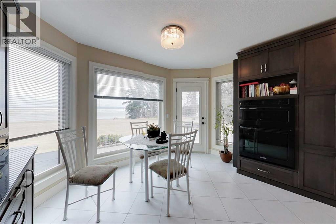
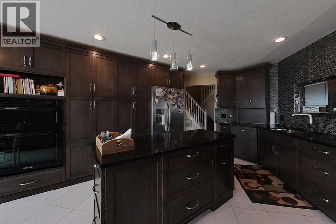
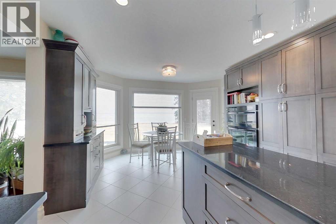
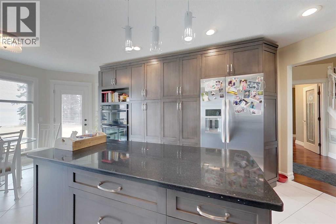
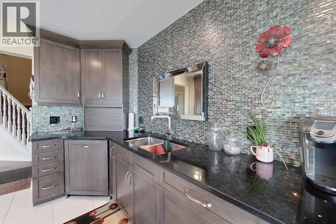
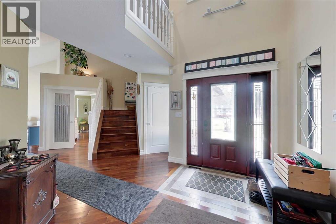
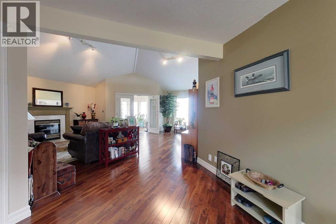
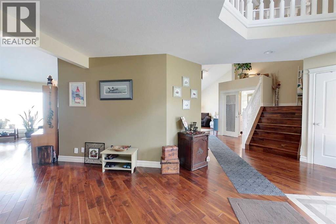
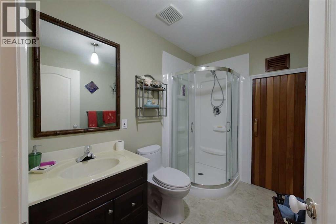
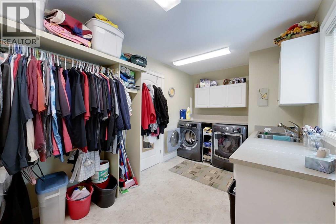
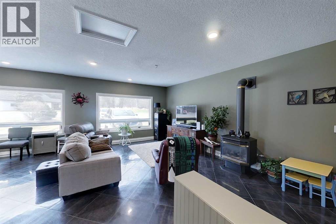
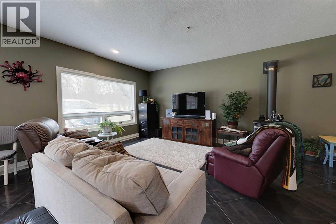
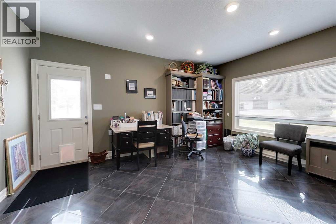
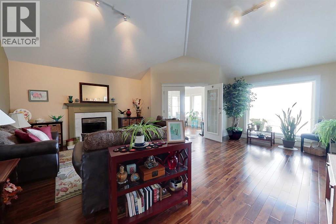
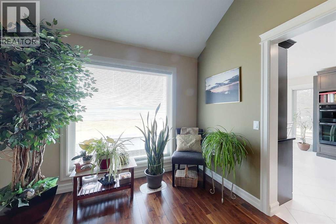
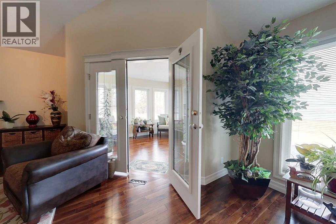
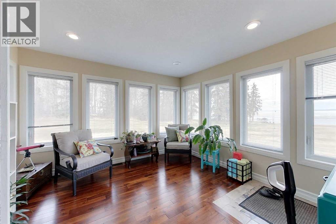
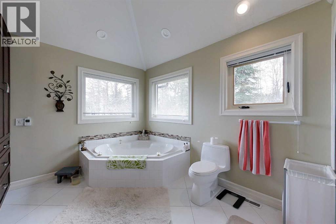
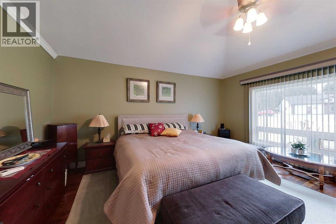
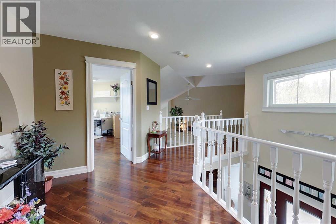
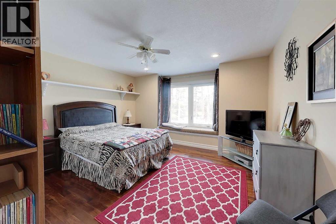
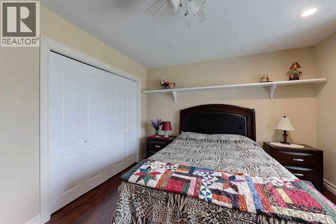
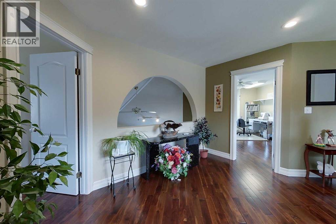
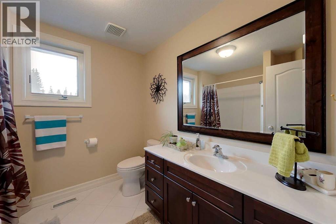
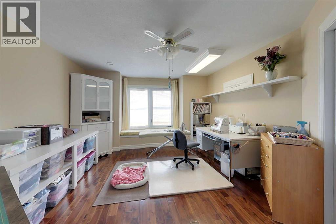
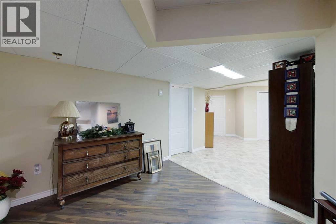
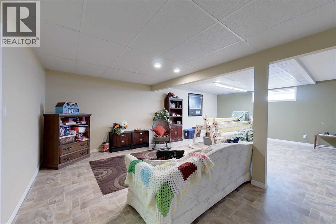
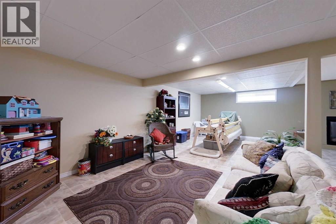
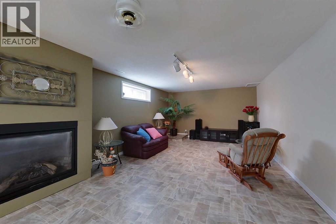
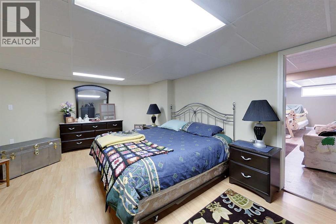
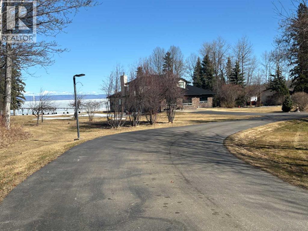
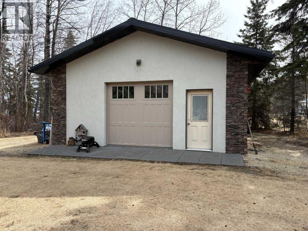
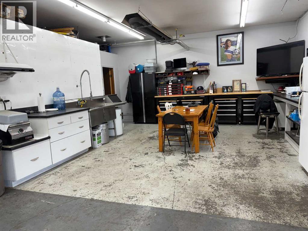
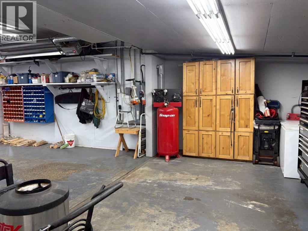
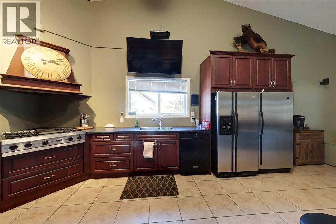
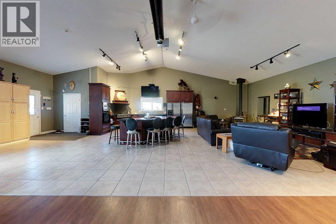
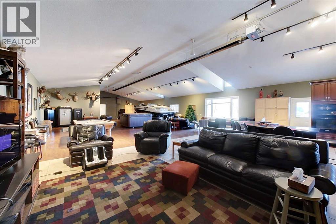
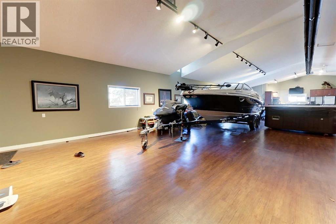
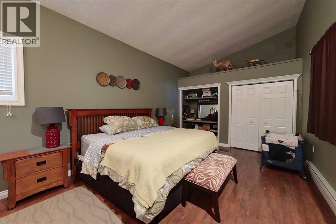
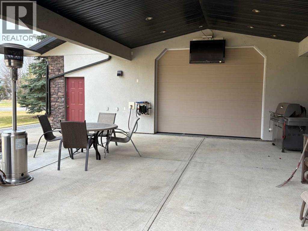
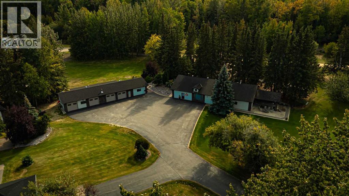
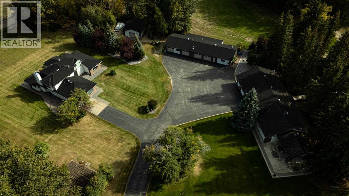
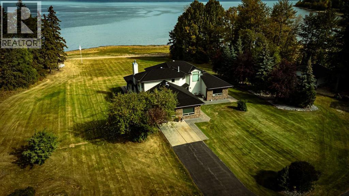
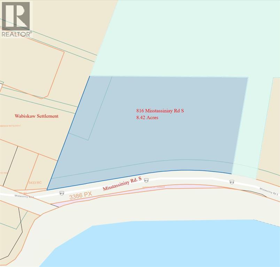
Yowza! Executive Lakefront Living with Every Feature You Could Dream Of – And More! This extraordinary 3700+ sqft estate in Executive Estates, Canyon Creek is truly one-of-a-kind. Nestled on a breathtaking lakefront 3.8-acre lot, this property combines luxury, functionality, and outdoor adventure like no other. The main home offers 4 bedrooms and 4 bathrooms, including a spacious primary suite with hardwood floors, soaker tub, stand-up shower, and stunning lake-facing windows. The chef’s kitchen is a showstopper with rich dark walnut cabinetry, granite countertops, built-in oven, microwave hood fan, countertop stove, and a sunny breakfast nook overlooking the lake. A four-season sunroom adds to the charm and provides year-round relaxation. The original attached garage has been thoughtfully converted into a bright and expansive family room, complete with porcelain tile flooring, large windows, and a cozy pellet stove. Also on the main floor: a home office with built-in cabinetry, laundry room, and a 3-pc bath with a built-in sauna. Head upstairs to find three more generously sized bedrooms and a full bath, all connected by a unique hallway cut-out feature that overlooks the main level. The basement boasts an additional bedroom, a 4-pc bathroom, and a large recreation room—perfect for family movie nights or guests. Outside, this property is an entertainer’s dream: "Toyshop" building with full kitchen, bedroom, and room to park your RVs, quads, or snowmobiles—plus a covered patio for BBQs and gatherings; Detached double garage; a Massive 4-bay woodshop with a walk-in cooler and hooks for the hunting enthusiast; Asphalt driveway leads to all buildings, offering convenience and a clean aesthetic; Backup generator for peace of mind; Rubber shingles on all buildings for uniformity and function, the hot tub on the deck for ultimate relaxation; Underground sprinkler system with 100% coverage of the entire property. Whether you're a hobbyist, entertainer, nature lover, or a ll of the above, this property delivers luxury, space, privacy, and functionality in equal measure. This is more than a home—it’s a lifestyle. You have to see this property, and experience the unmatched value of this Canyon Creek gem! (id:67770)
Facts
- Bedrooms
- 3
- Bathrooms
- 4
- Living area
- 3,708 sq ft
- Home type
- House
- Year built
- 1993
- Lot size
- 3.98 acres
- Property taxes
- $7,181 (2024)
- MLS® number
- A2216841
Features
- Heating
- Forced air
- Cooling
- Central air conditioning
- Basement
- Finished, Full
- Flooring
- Hardwood, Slate, Carpeted, Ceramic Tile, Linoleum
- Appliances
- Refrigerator, Dishwasher, Stove, Range, Oven, Microwave Range Hood Combo, Oven - Built-In, Washer & Dryer
- Parking
- Detached Garage, Detached Garage, Garage, RV
- Exterior Features
- Concrete, Brick, Stucco
- Community Features
- Golf Course Development, Lake Privileges, Fishing
Rooms
| Room | Level | Size |
|---|---|---|
| 3pc Bathroom | Main level | 5.92 Ft x 8.33 Ft |
| 4pc Bathroom | Main level | 14.08 Ft x 10.17 Ft |
| Breakfast | Main level | 5.42 Ft x 12.92 Ft |
| Den | Main level | 12.25 Ft x 14.25 Ft |
| Family room | Main level | 23.83 Ft x 25.92 Ft |
| Kitchen | Main level | 17.00 Ft x 13.00 Ft |
| Laundry room | Main level | 13.67 Ft x 8.17 Ft |
| Living room | Main level | 21.92 Ft x 20.75 Ft |
| Office | Main level | 10.25 Ft x 14.08 Ft |
| Primary Bedroom | Main level | 18.92 Ft x 14.75 Ft |
| Sunroom | Main level | 12.25 Ft x 12.33 Ft |
| Other | Main level | 5.83 Ft x 9.50 Ft |
| 4pc Bathroom | Second level | 8.25 Ft x 8.83 Ft |
| Bedroom | Second level | 16.75 Ft x 13.00 Ft |
| Bedroom | Second level | 13.92 Ft x 14.83 Ft |
| 3pc Bathroom | Basement | 6.25 Ft x 9.50 Ft |
| Bonus Room | Basement | 22.00 Ft x 12.83 Ft |
| Recreational, Games room | Basement | 35.50 Ft x 24.75 Ft |
| Storage | Basement | 12.83 Ft x 6.92 Ft |
| Furnace | Basement | 15.50 Ft x 24.58 Ft |
Location
Listed by ROYAL LEPAGE PROGRESSIVE REALTY

Listing data is supplied by the CREA Data Distribution Facility (DDF®). It is deemed reliable but not guaranteed and should be independently verified. It is provided for consumers’ personal, non-commercial use to identify properties they may be interested in purchasing.