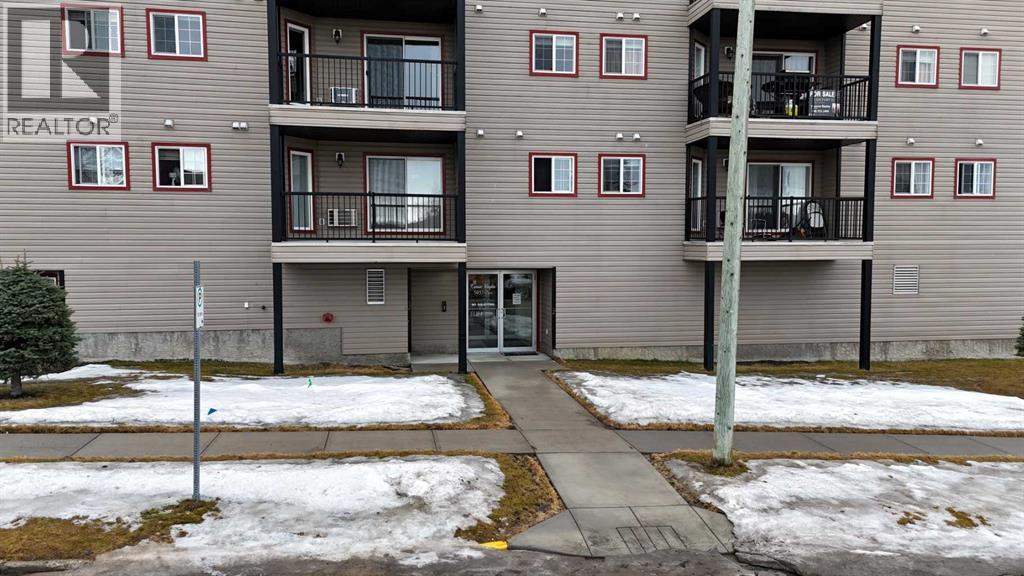
$172,000
406, 5037 7 Avenue
Edson, Edson
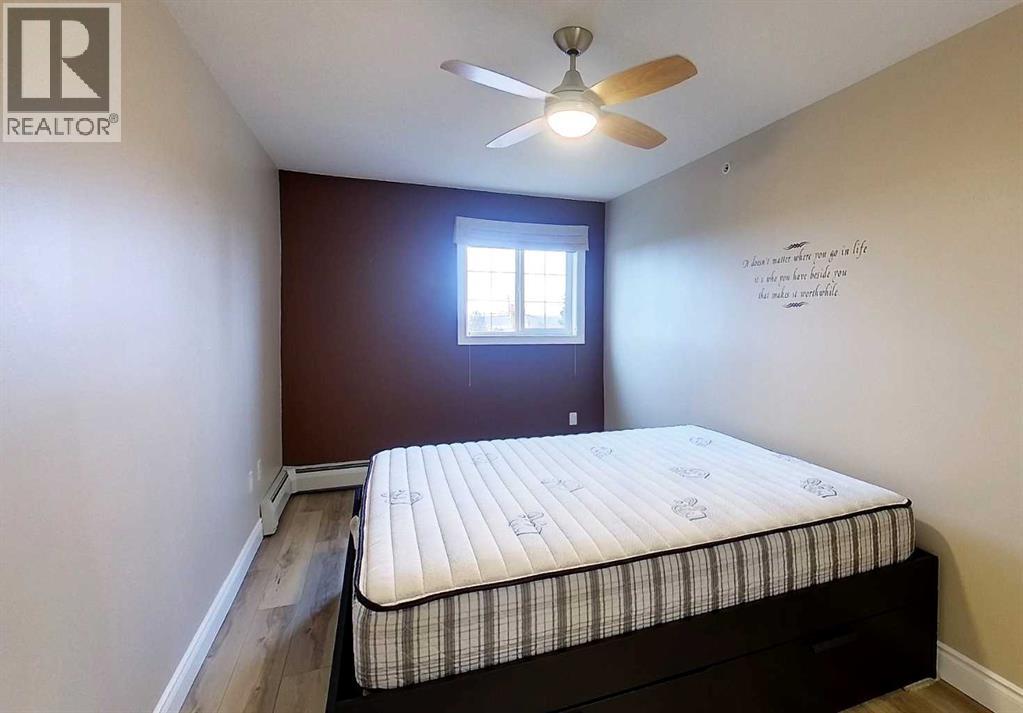
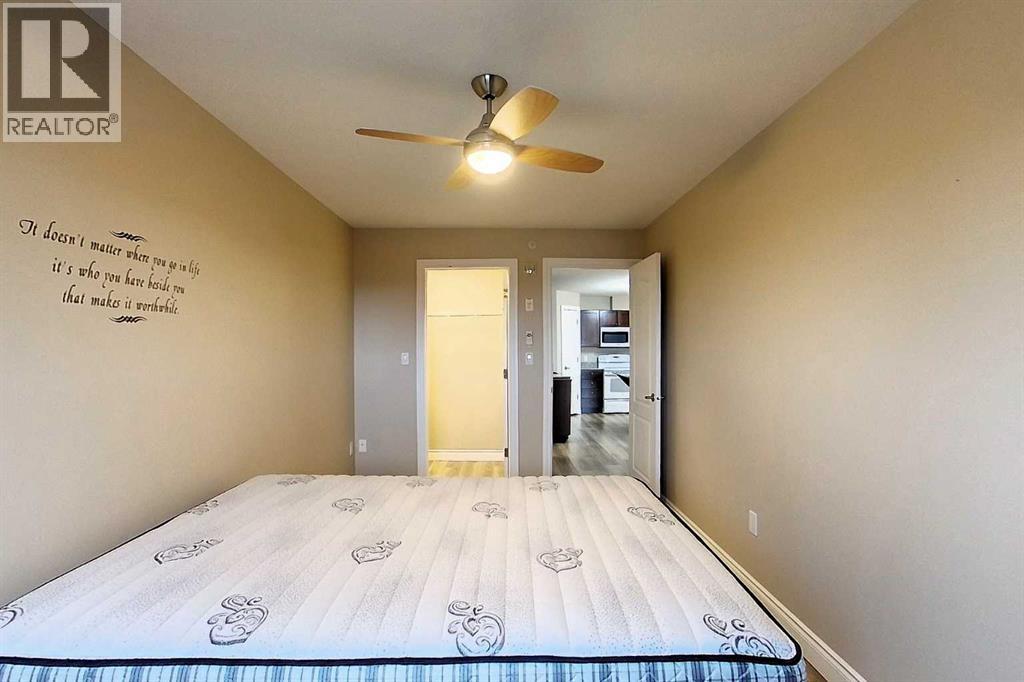
- 2 bedrooms
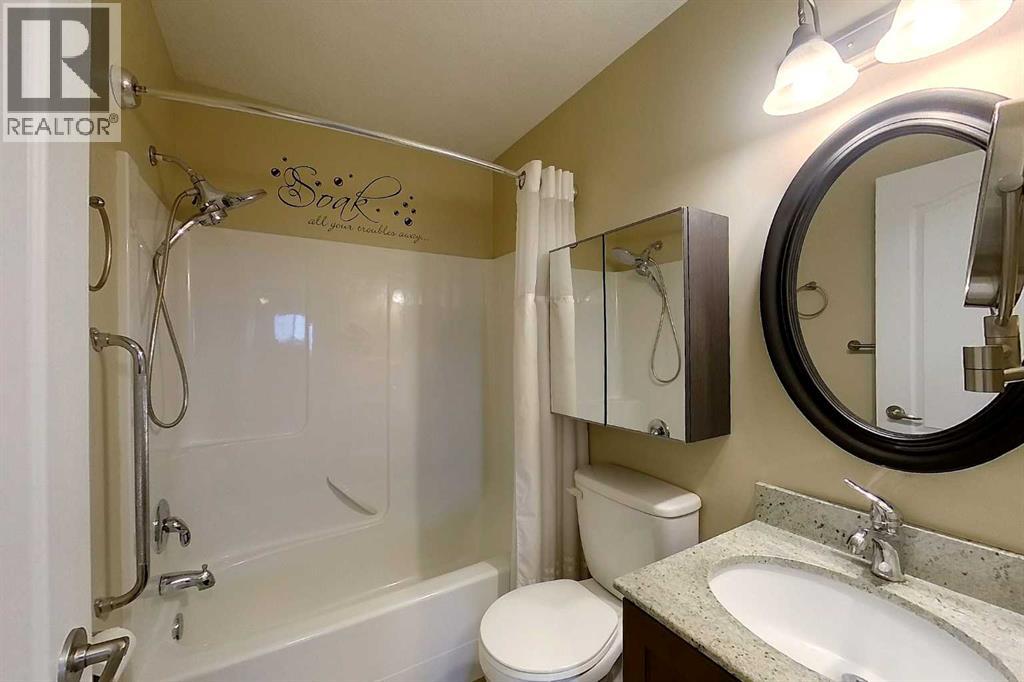
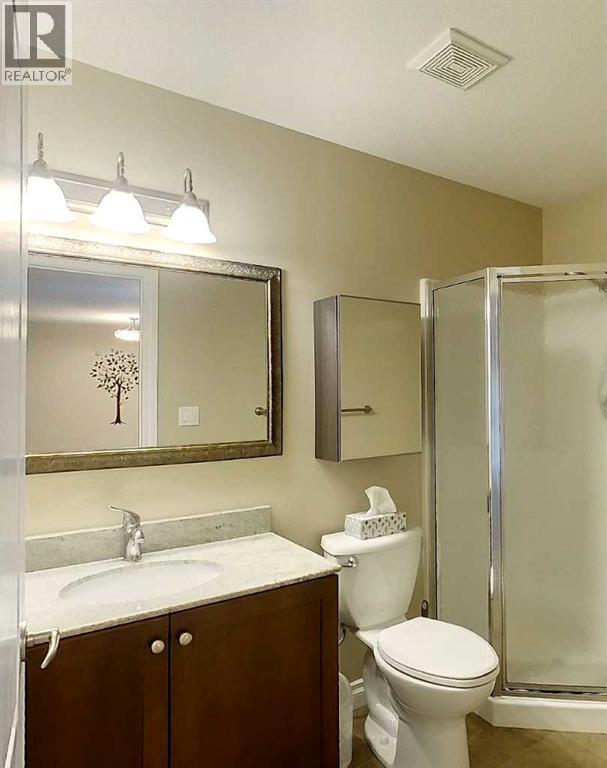
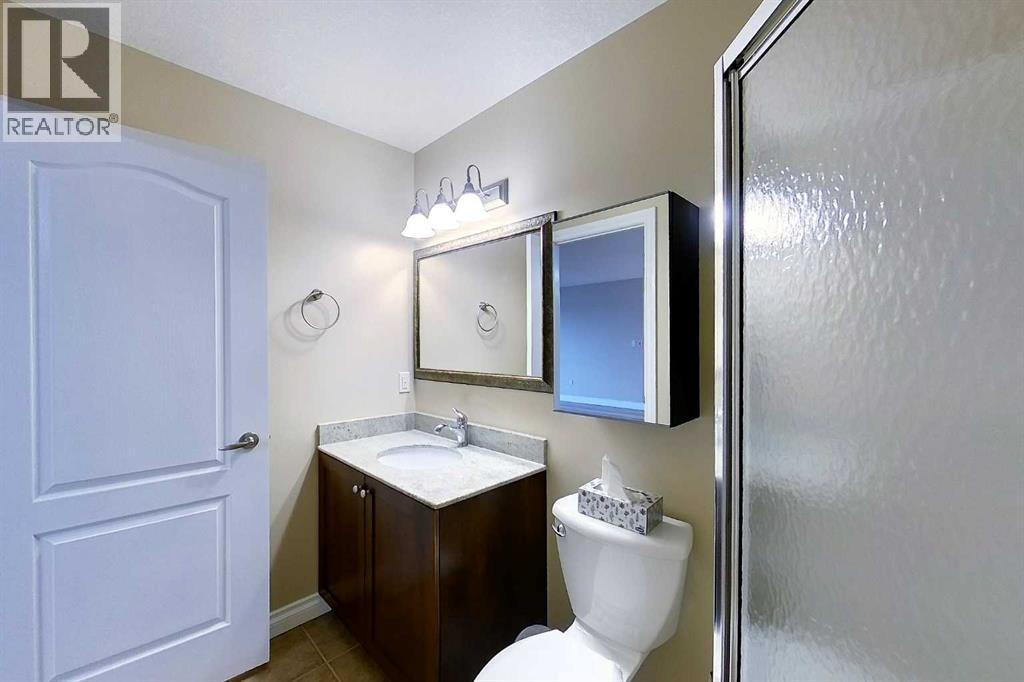
- 2 bathrooms
- 1,179 sq ft
About this home
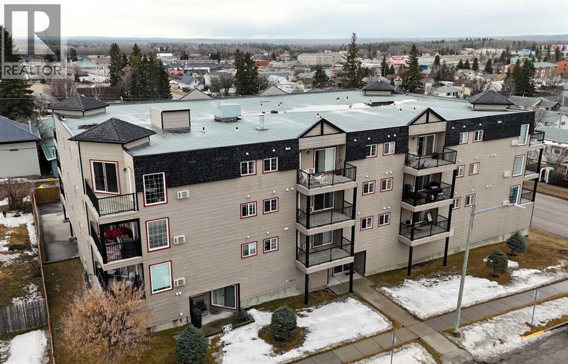
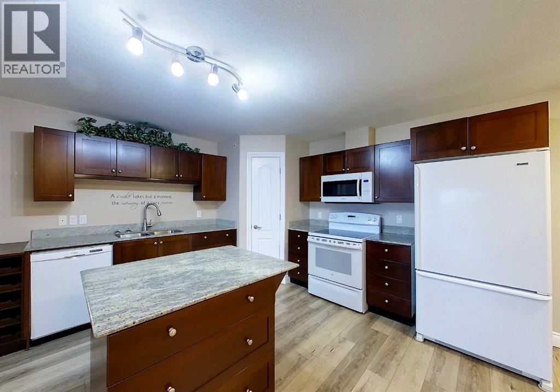
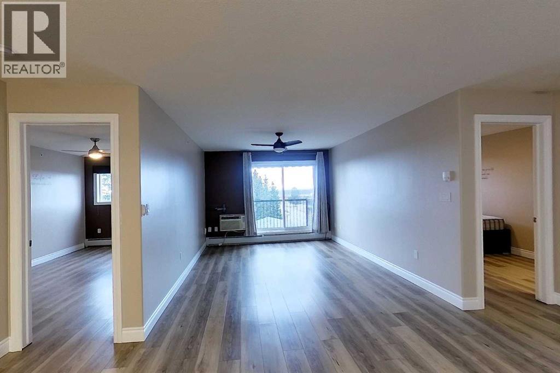
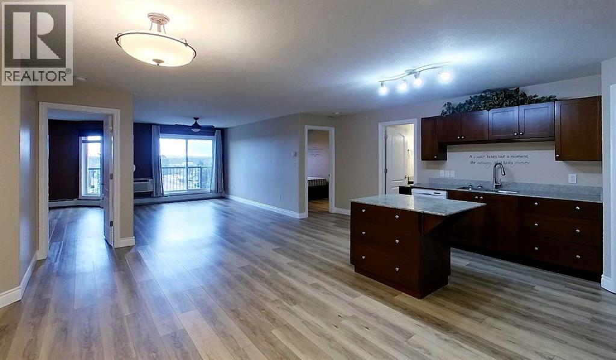
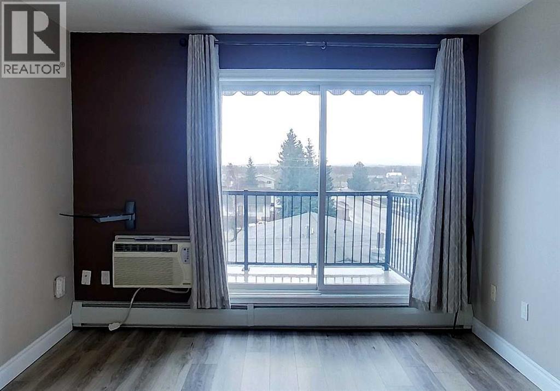
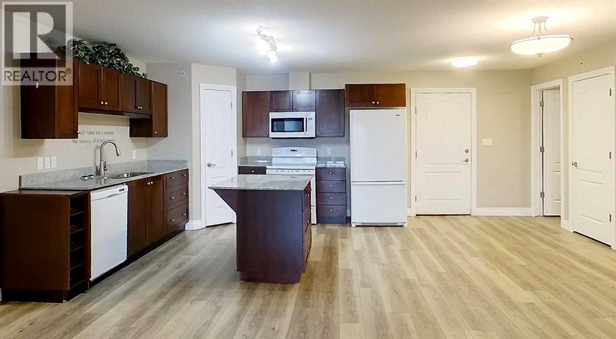
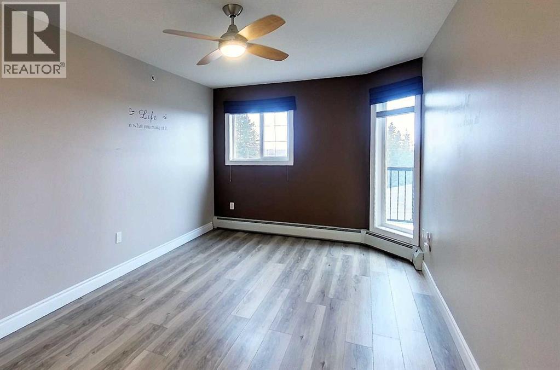
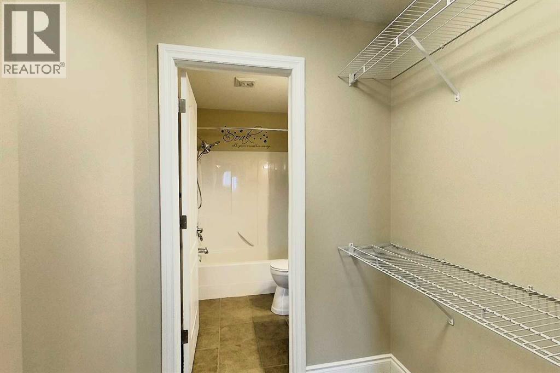
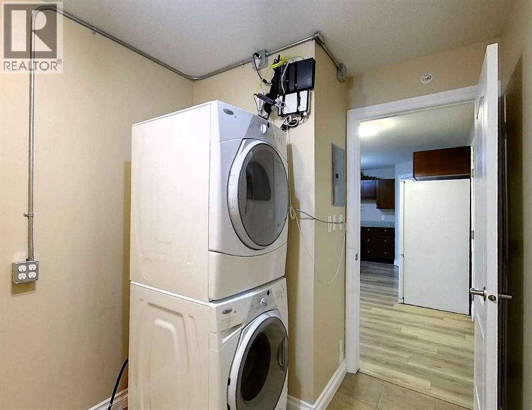
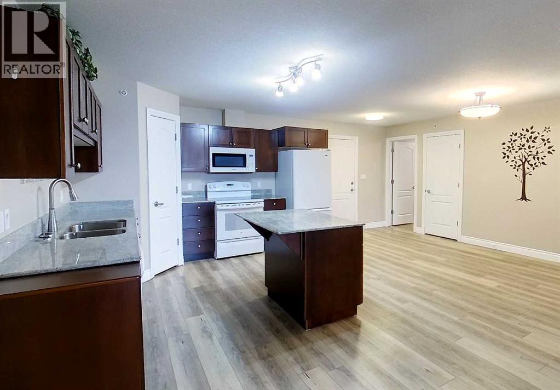
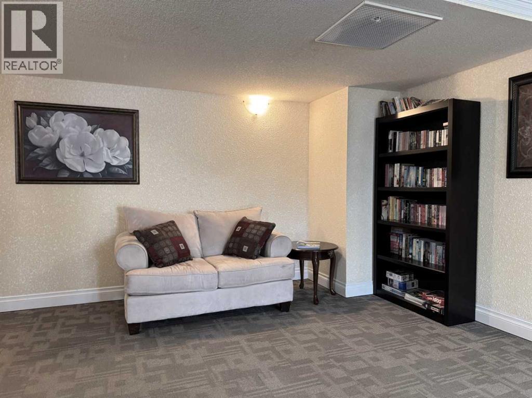
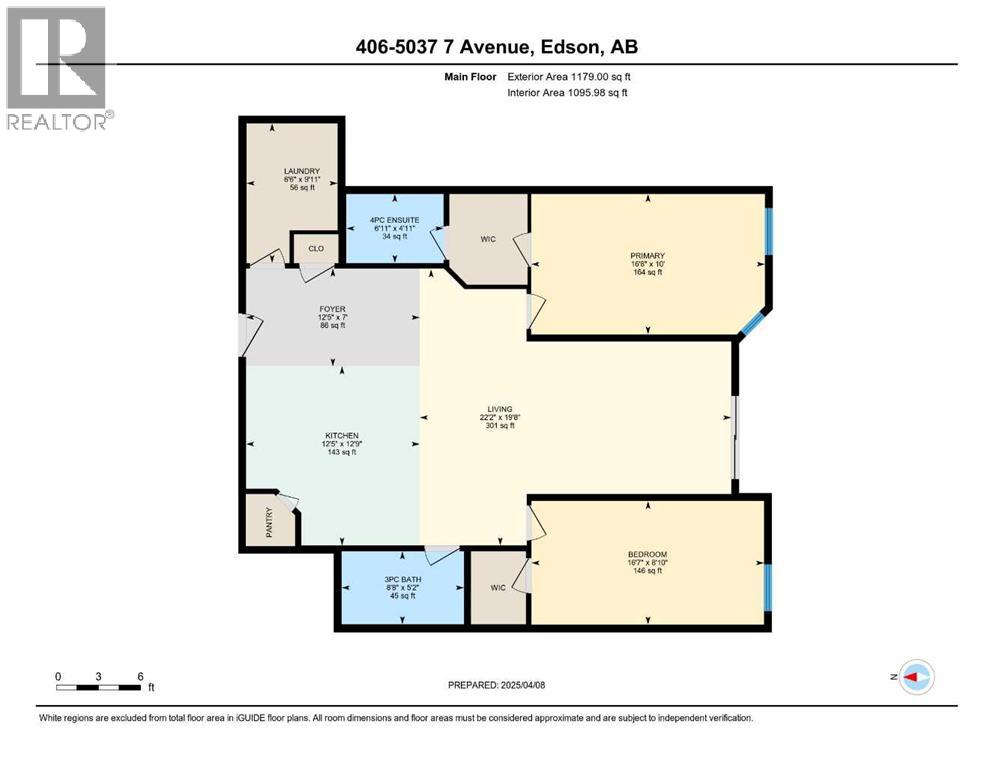
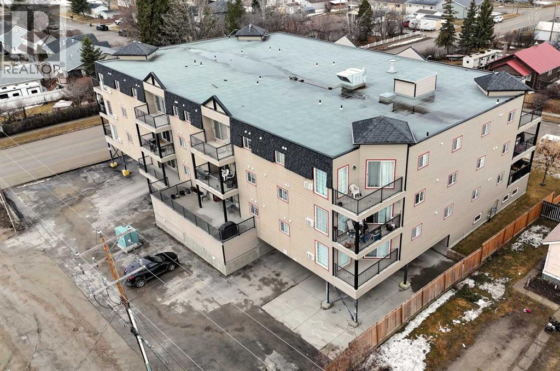
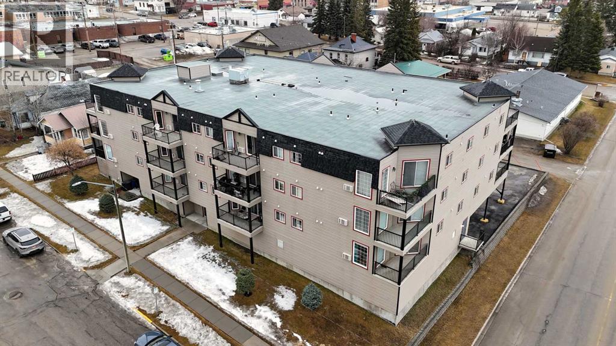
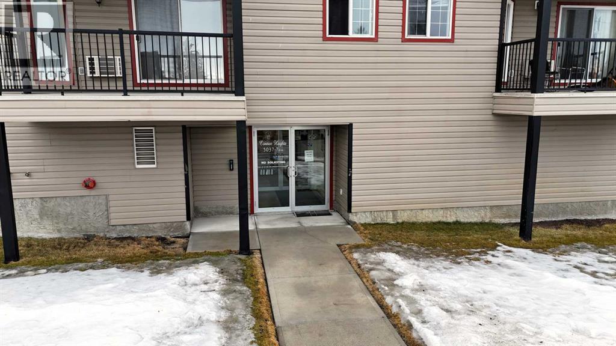
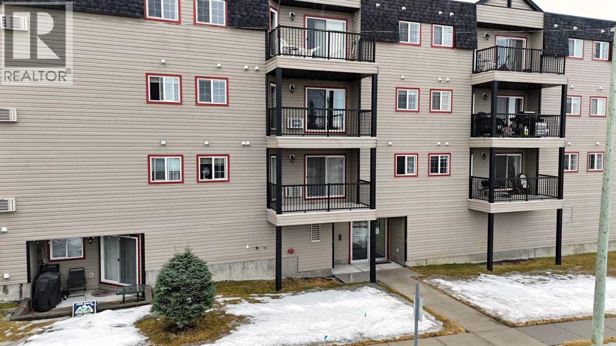
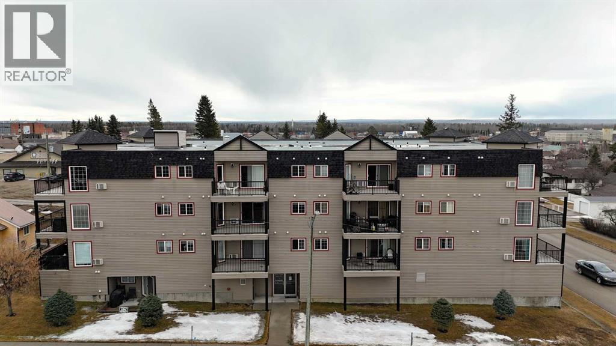
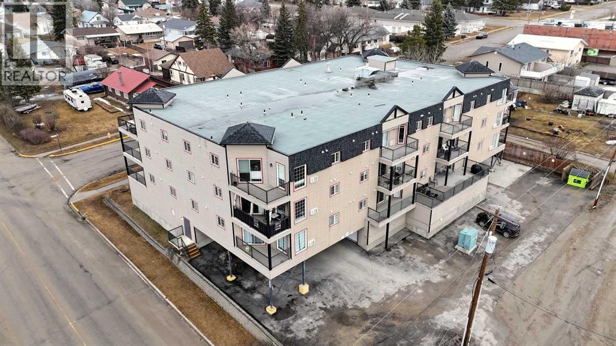
Welcome to Conner Heights! Centrally located near restaurants, shopping, and medical center, this bright and open unit has everything you need. This great 2 bedroom, 2 bathroom condo is perfect for anyone looking for a convenient condo living in a secure building with an elevator. A spacious primary bedroom has a walk in closet and full ensuite bathroom. The kitchen is spacious with an island and granite countertops. Living room has large patio doors to the sunny south facing balcony. Vinyl plank floors through out and neutral paint colours. In-suite and convenient laundry area. Don't miss out on this amazing opportunity! (id:67770)
Facts
- Bedrooms
- 2
- Bathrooms
- 2
- Living area
- 1,179 sq ft
- Home type
- Apartment
- Year built
- 2007
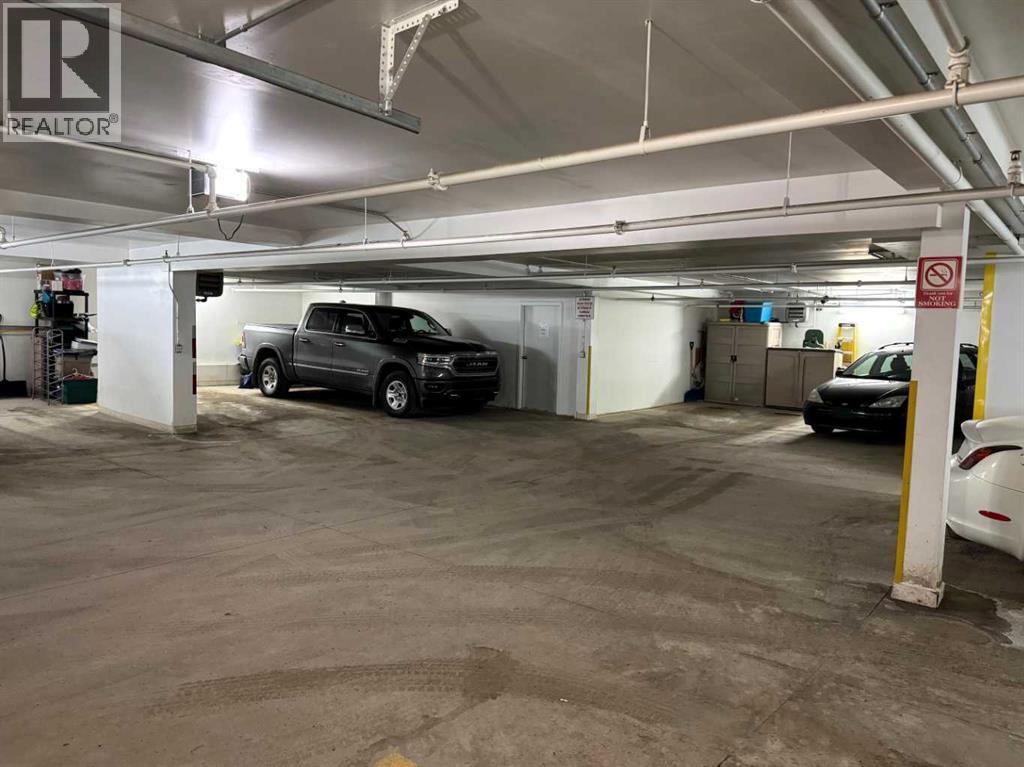
- Parking
- 1
- Property taxes
- $1,872 (2024)
- Condo / HOA fee
- $575 monthly
- MLS® number
- A2211393
Features
- Heating
- Baseboard heaters, Natural gas
- Cooling
- Window air conditioner, Wall unit
- Flooring
- Ceramic Tile
- Appliances
- Washer, Refrigerator, Range - Electric, Dishwasher, Dryer, Microwave Range Hood Combo
- Exterior Features
- Vinyl siding
- Community Features
- Pets not Allowed, Age Restrictions
Rooms
| Room | Level | Size |
|---|---|---|
| 3pc Bathroom | Main level | 8.67 Ft x 5.17 Ft |
| 4pc Bathroom | Main level | 6.92 Ft x 4.92 Ft |
| Bedroom | Main level | 16.58 Ft x 8.83 Ft |
| Foyer | Main level | 12.42 Ft x 7.00 Ft |
| Kitchen | Main level | 12.42 Ft x 12.75 Ft |
| Laundry room | Main level | 6.50 Ft x 9.92 Ft |
| Laundry room | Main level | 22.17 Ft x 19.67 Ft |
| Primary Bedroom | Main level | 16.67 Ft x 10.00 Ft |
Location
Listed by ROYAL LEPAGE EDSON REAL ESTATE

Listing data is supplied by the CREA Data Distribution Facility (DDF®). It is deemed reliable but not guaranteed and should be independently verified. It is provided for consumers’ personal, non-commercial use to identify properties they may be interested in purchasing.