$589,000
10407 Churchill Drive
Lac La Biche, Lac La Biche
- 5 bedrooms
- 4 (1 half) bathrooms
- 2,056 sq ft
About this home
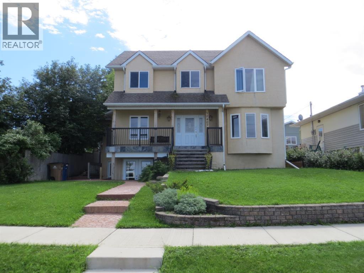
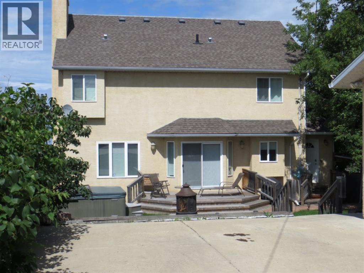
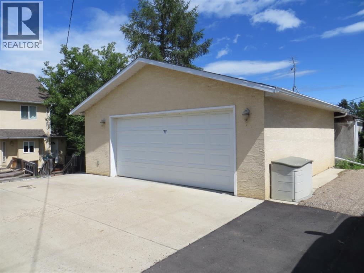
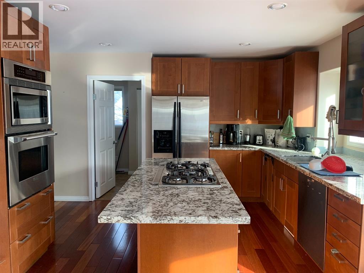
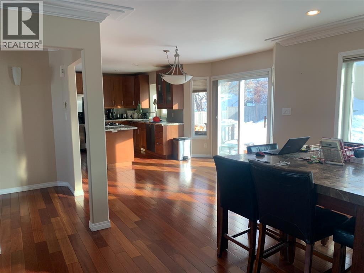
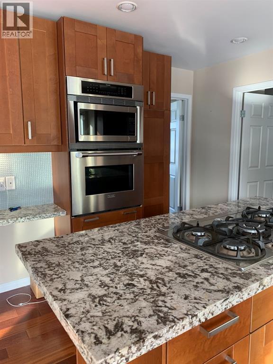
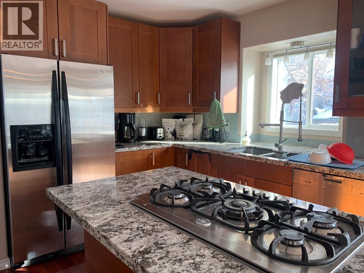
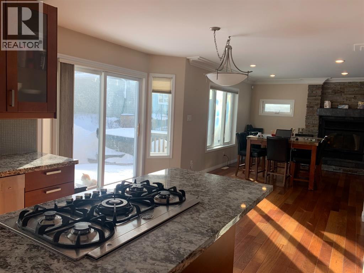
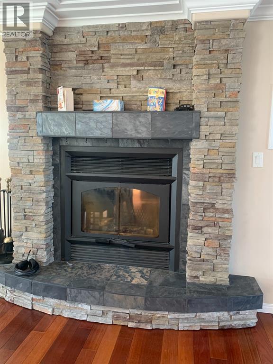
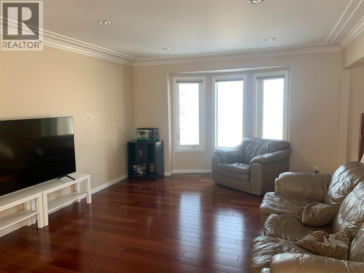
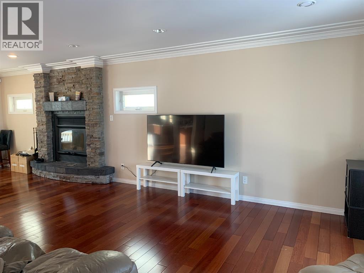
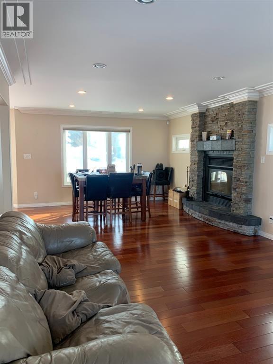
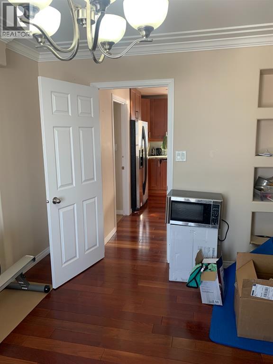
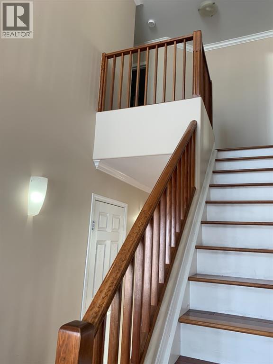
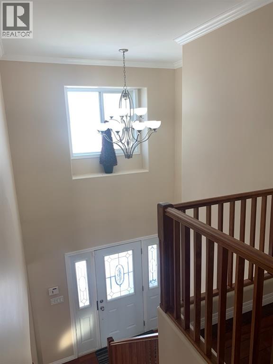
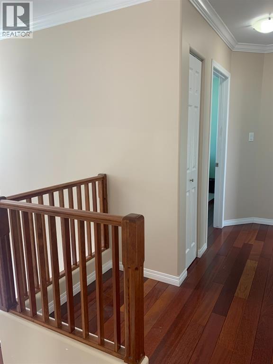
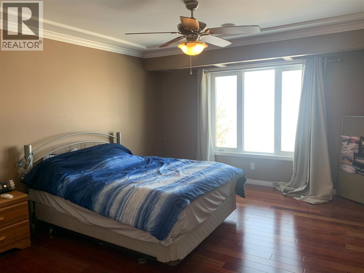
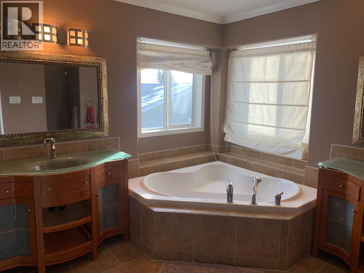
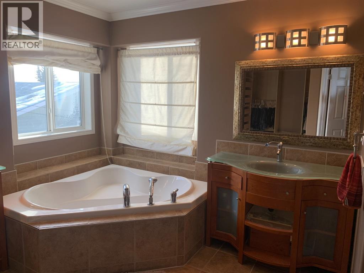
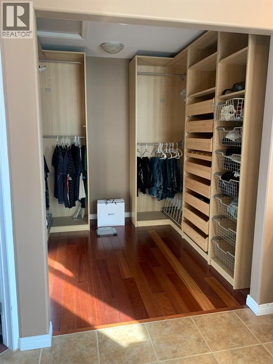
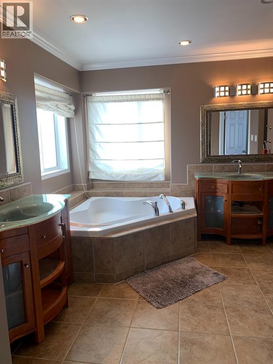
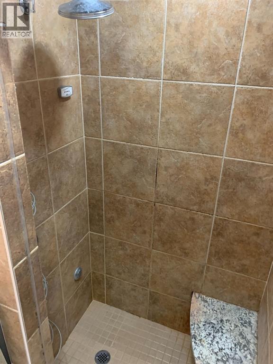
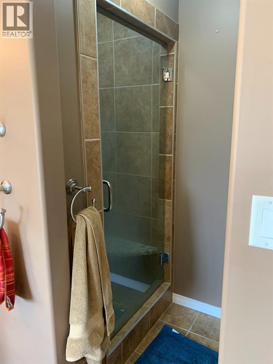
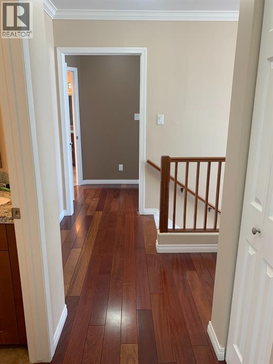
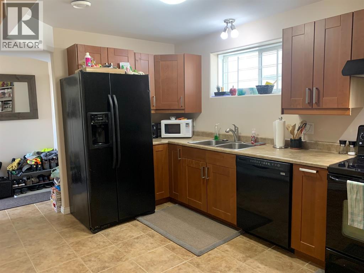
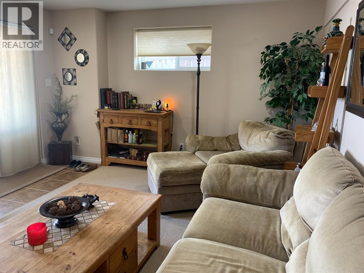
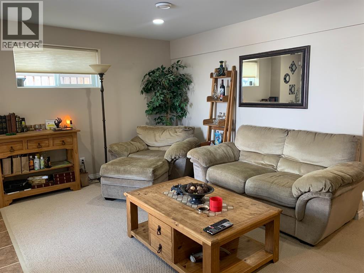
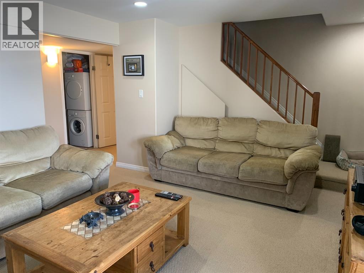
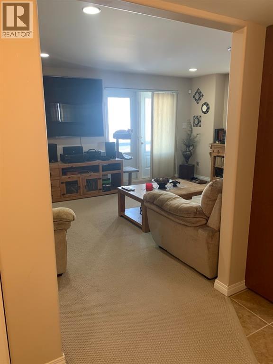
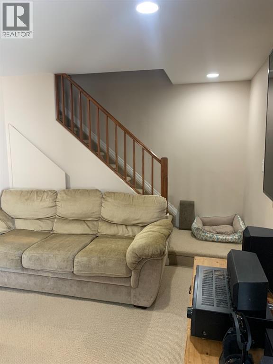
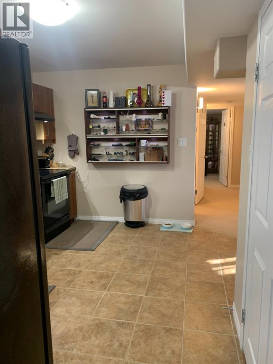
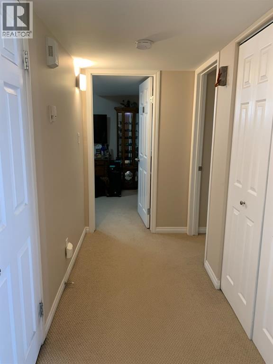
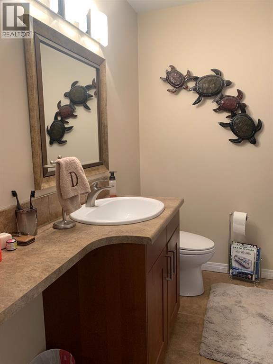
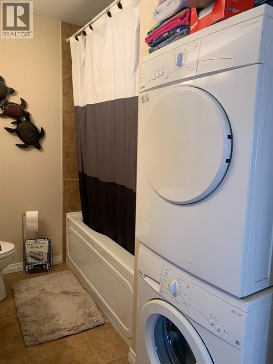
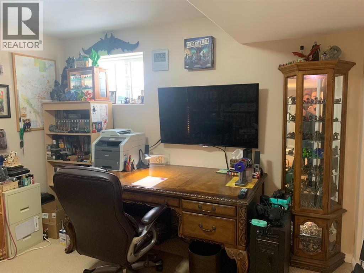
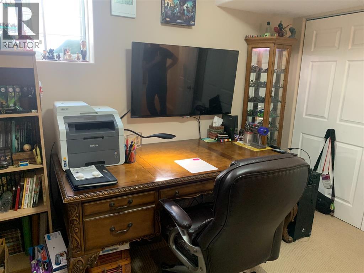
Luxury Lakefront Living! Beautifully finished 2056 square foot lakefront home on Churchill Drive! Chef's kitchen has gas range on granite island and high-end appliances. Open concept great room/living room with rock and slate mantel wood burning fireplace & hardwood floors! 3 1/2 baths including ensuite with Whirlpool tub & steam shower off master! Fully finished walk-out basement with self contained nanny or revenue suite! Fully landscaped yard with finished & heated two car garage, and stamped concrete patio where you can enjoy a quiet evening under the stars in the cozy hot tub or relax on your front veranda deck & enjoy the fantastic view of the lake with a glass of wine or coffee and watch the sunset! This luxury home is a pleasure to show! (id:67770)
Facts
- Bedrooms
- 5
- Bathrooms
- 4 (1 half)
- Living area
- 2,056 sq ft
- Home type
- House
- Year built
- 2006
- Lot size
- 6,500 square feet
- Parking
- 3
- Property taxes
- $3,811 (2025)
- MLS® number
- A2209867
Features
- Heating
- Forced air, Other
- Cooling
- Fully air conditioned, None
- Basement
- Finished, Full, Separate entrance
- Flooring
- Tile, Hardwood, Carpeted
- Appliances
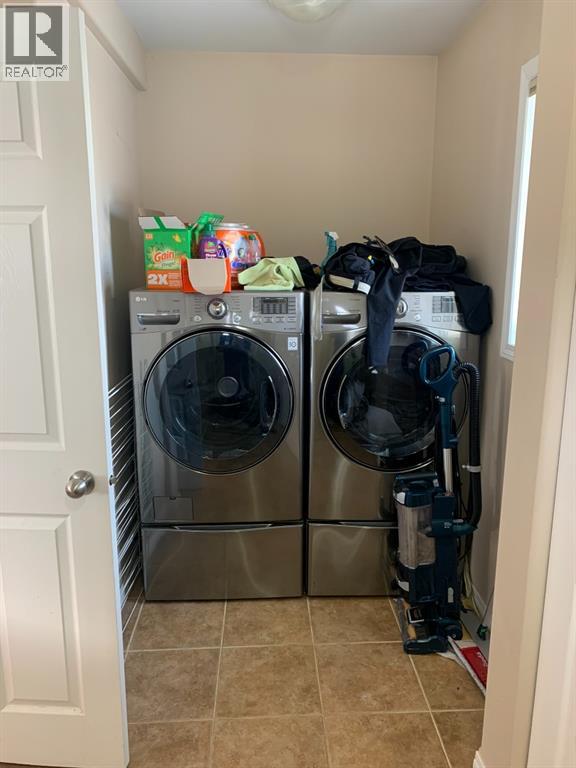
- Refrigerator, Range - Gas, Dishwasher, Oven, Oven - Built-In, Washer & Dryer
- Parking
- Detached Garage, Parking Pad
- Exterior Features
- Stucco
- Community Features
- Golf Course Development, Lake Privileges, Fishing
- View
- View
Rooms
| Room | Level | Size |
|---|---|---|
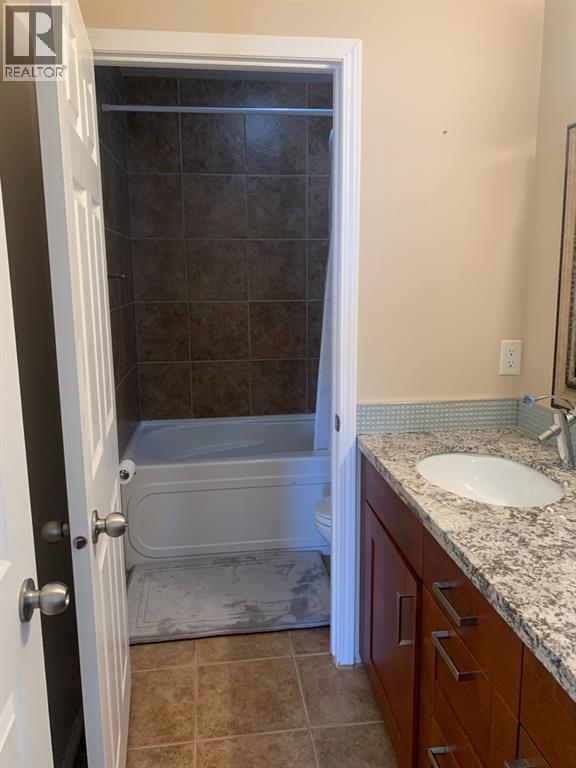
| 2pc Bathroom | Main level | 3.00 Ft x 7.00 Ft |
| Breakfast | Main level | 10.17 Ft x 11.58 Ft |
| Den | Main level | 10.92 Ft x 12.92 Ft |
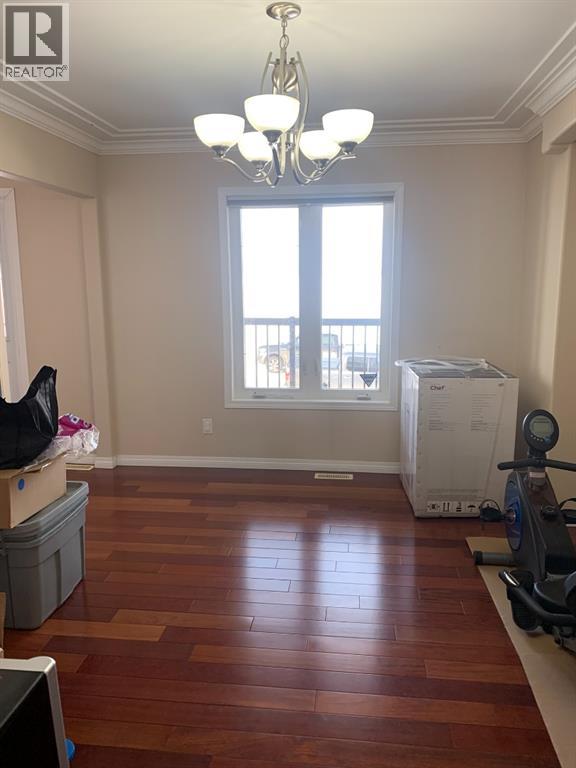
| Dining room | Main level | 13.00 Ft x 14.00 Ft |
| Kitchen | Main level | 14.00 Ft x 13.92 Ft |
| Laundry room | Main level | 14.42 Ft x 7.00 Ft |
| Living room | Main level | 13.00 Ft x 14.75 Ft |
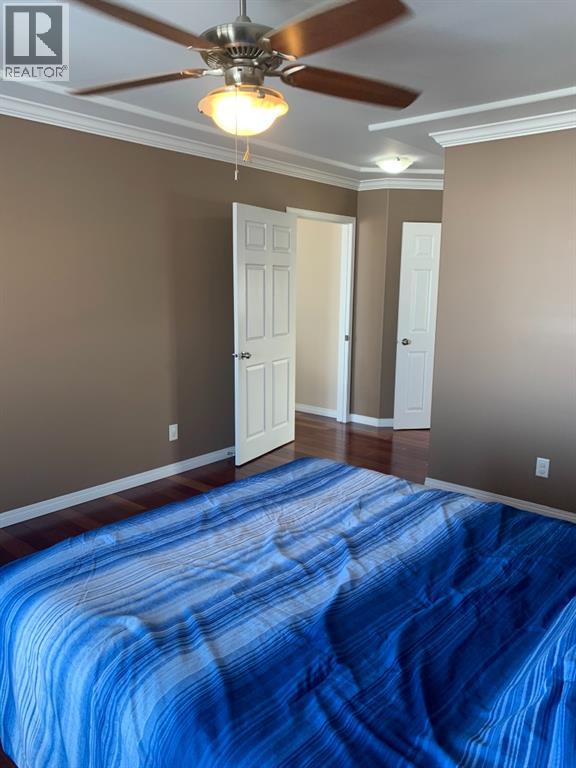
| Primary Bedroom | Second level | 31.25 Ft x 21.33 Ft |
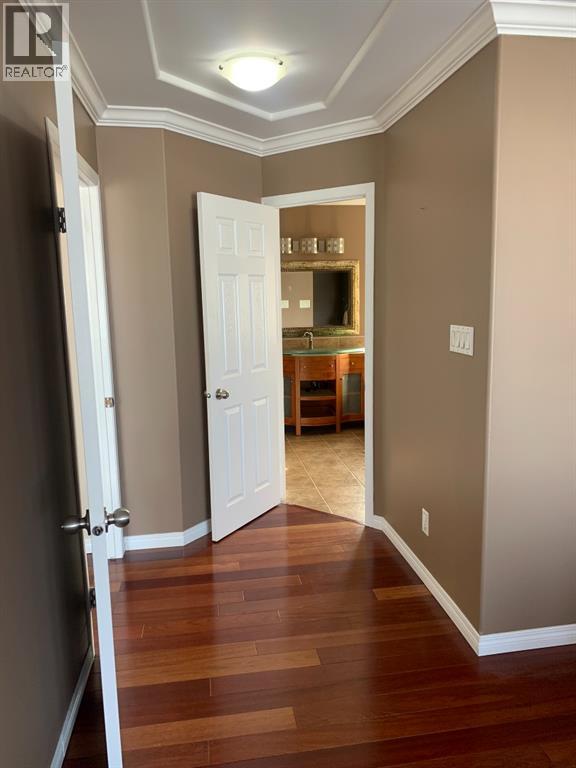
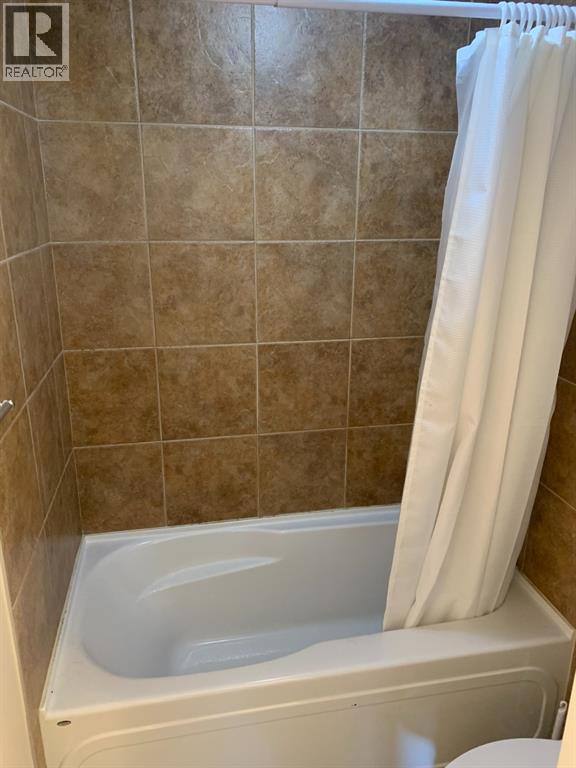
| 5pc Bathroom | Second level | 12.00 Ft x 13.92 Ft |
| 5pc Bathroom | Second level | 5.17 Ft x 11.25 Ft |
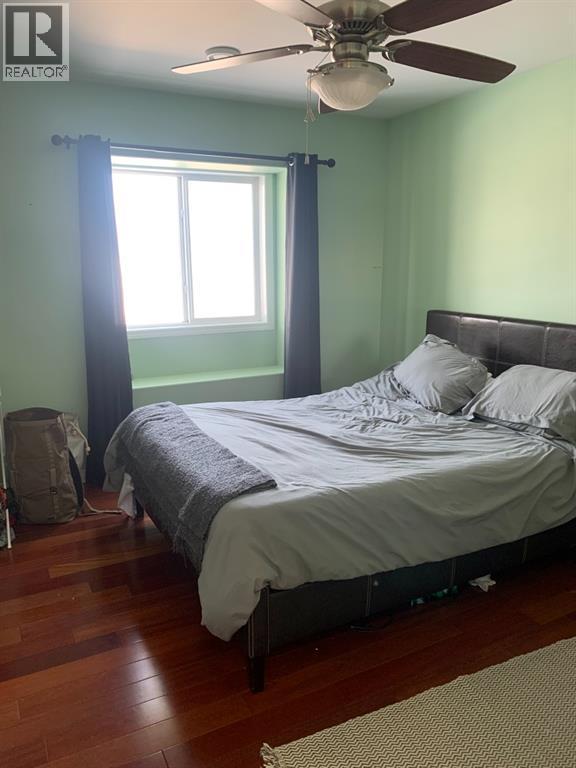
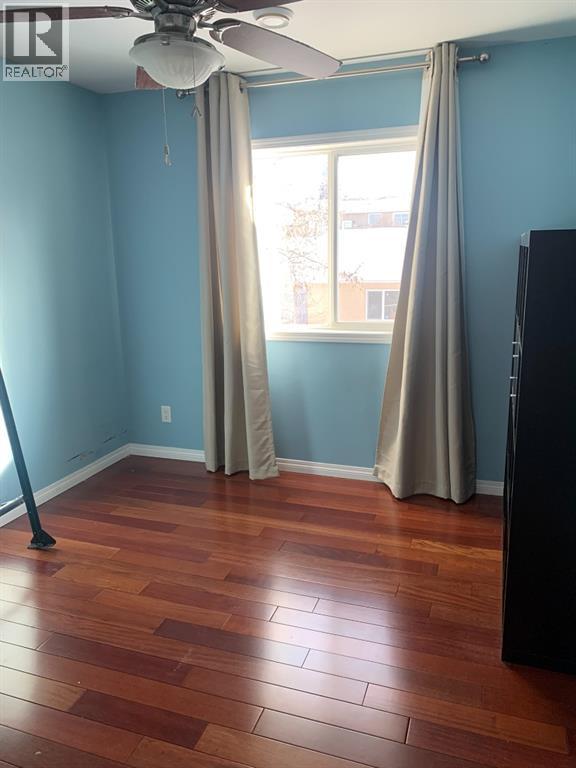
| Bedroom | Second level | 10.00 Ft x 10.92 Ft |
| Bedroom | Second level | 13.50 Ft x 13.33 Ft |
| Other | Basement | 12.67 Ft x 12.92 Ft |
| Living room | Basement | 17.67 Ft x 13.00 Ft |
| Other | Basement | 5.25 Ft x 10.33 Ft |
| 4pc Bathroom | Basement | 6.92 Ft x 8.00 Ft |
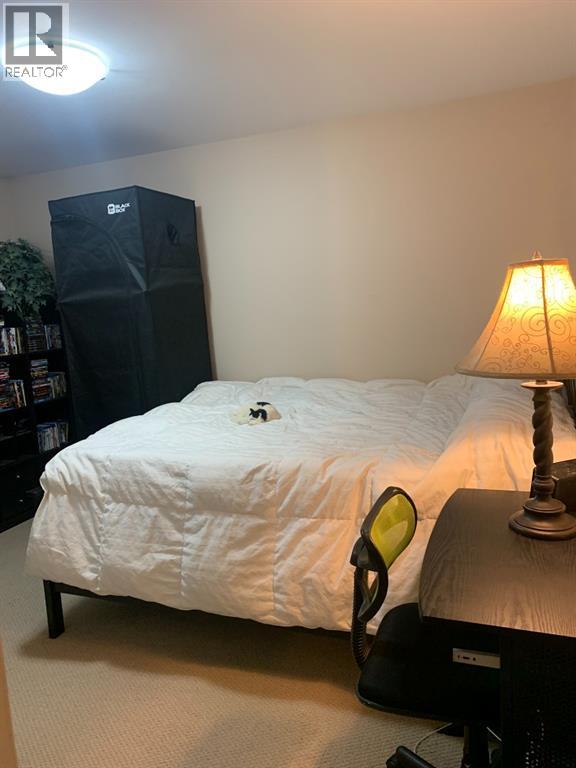
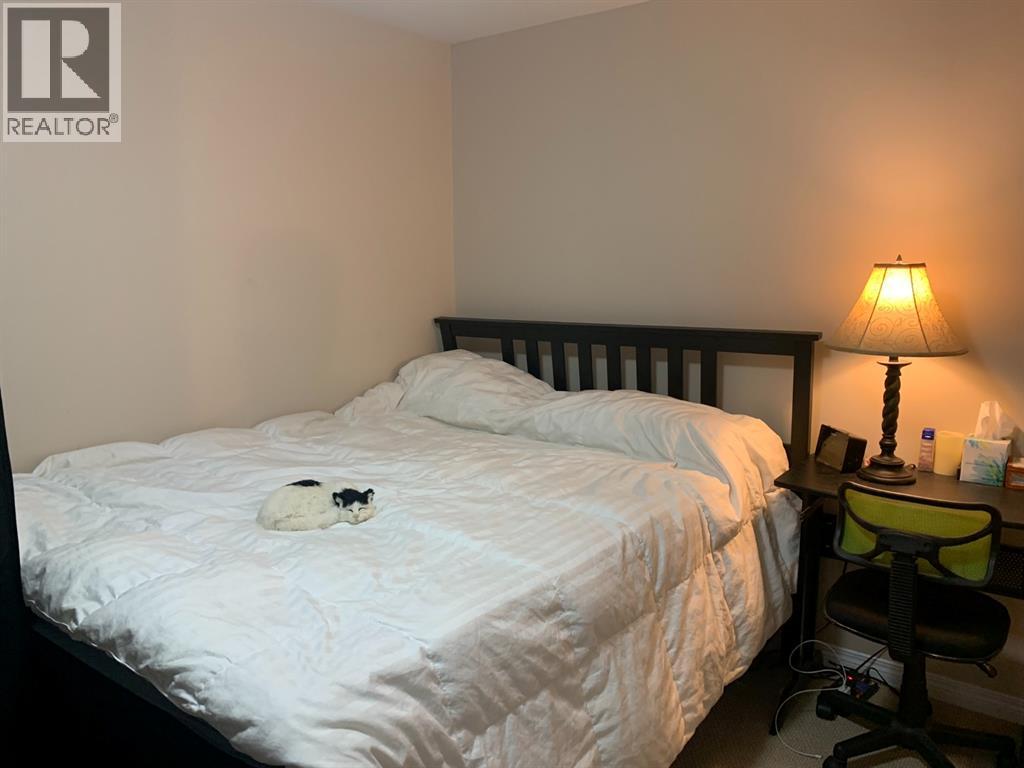
| Bedroom | Basement | 12.50 Ft x 12.83 Ft |
| Bedroom | Basement | 12.33 Ft x 11.58 Ft |
| Furnace | Basement | 5.08 Ft x 2.83 Ft |
Location
Listed by RE/MAX LA BICHE REALTY

Listing data is supplied by the CREA Data Distribution Facility (DDF®). It is deemed reliable but not guaranteed and should be independently verified. It is provided for consumers’ personal, non-commercial use to identify properties they may be interested in purchasing.