$2,650,000
100, 80054 226 Avenue W
Rural Foothills County
- 5 bedrooms
- 4 (1 half) bathrooms
- 3,829 sq ft
About this home
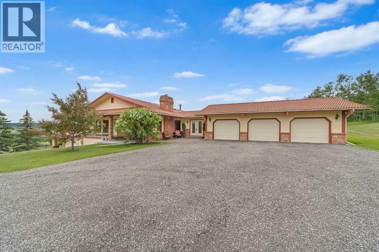
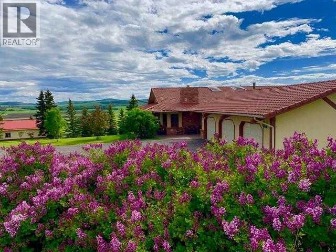
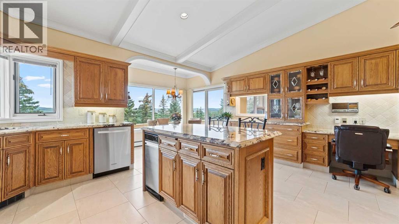
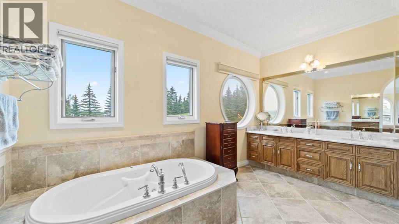
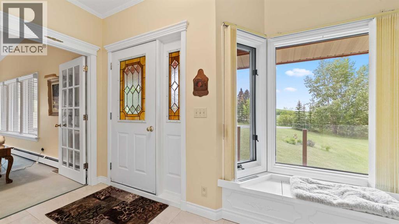
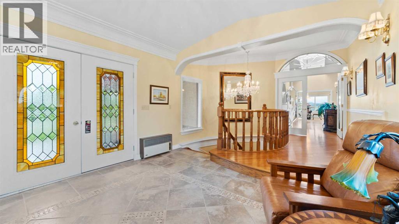
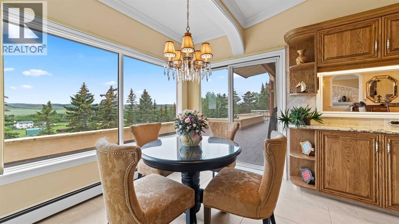
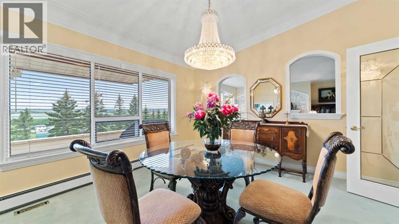
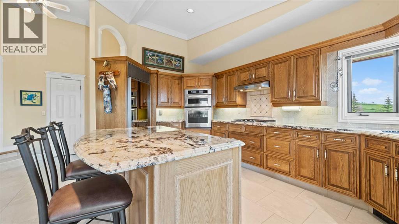
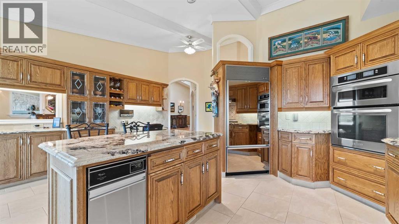
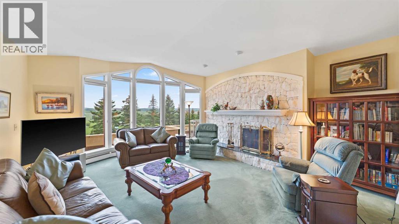
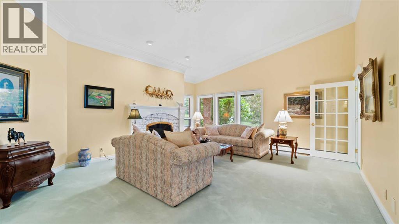
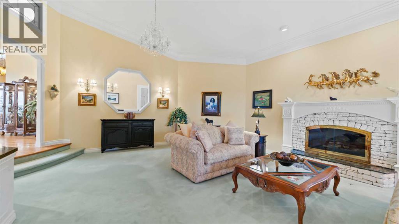
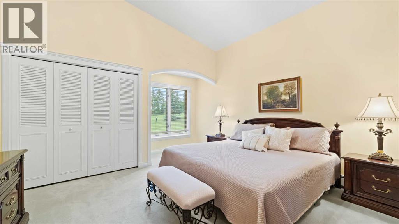
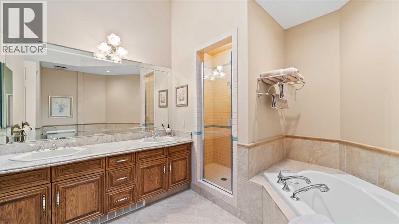
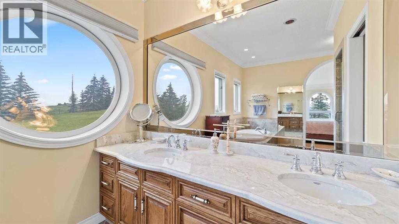
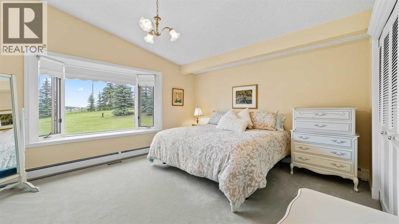
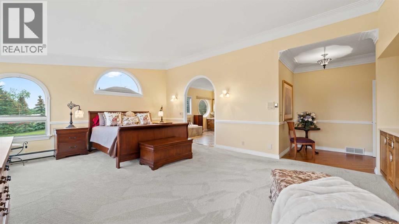
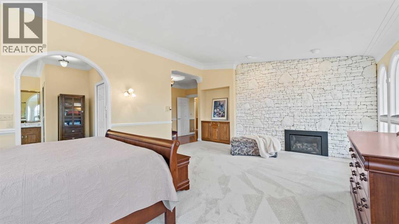
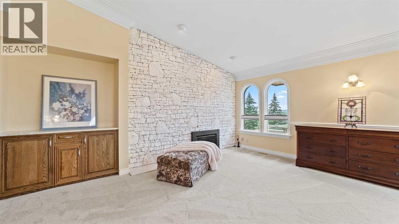
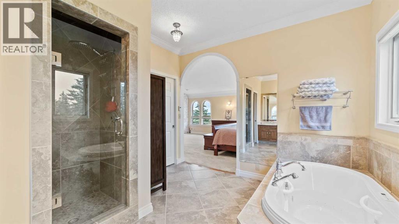
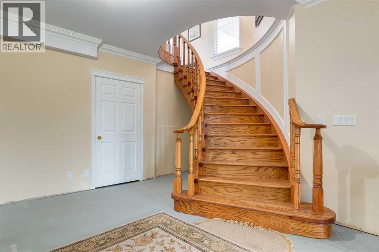
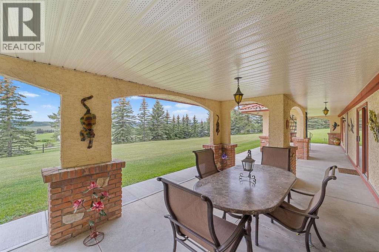
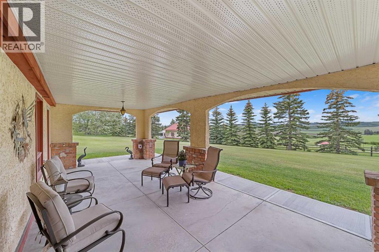
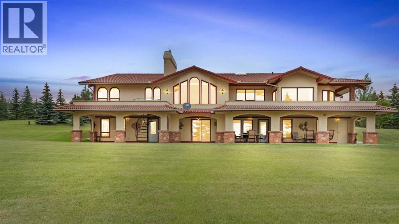
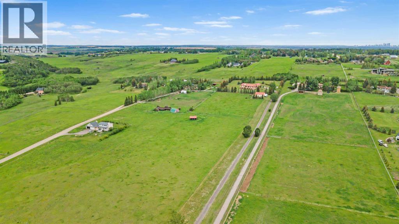
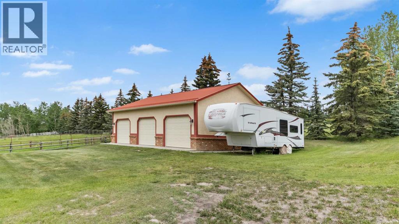
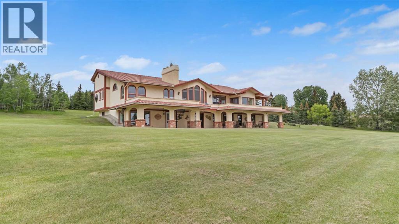
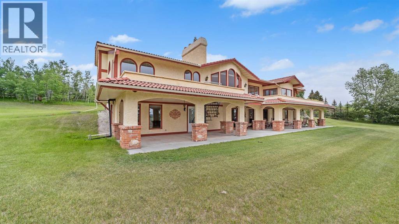
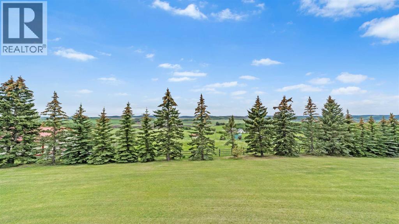
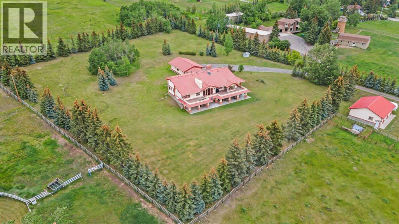
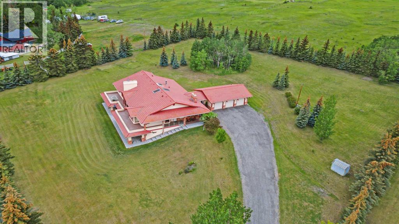
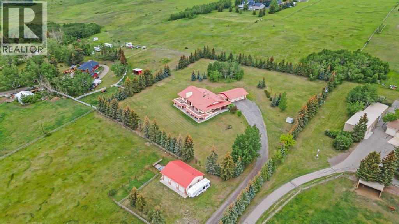
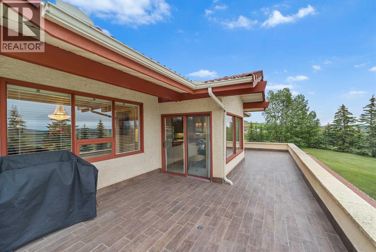
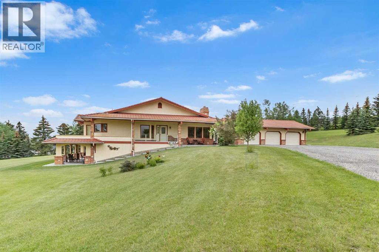
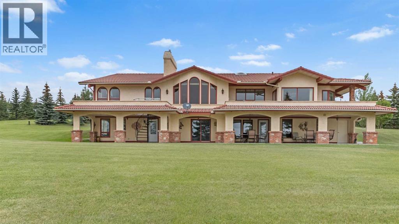
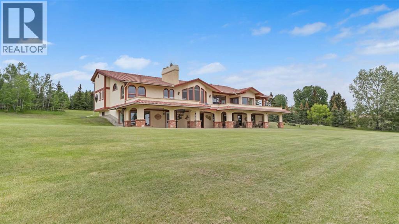
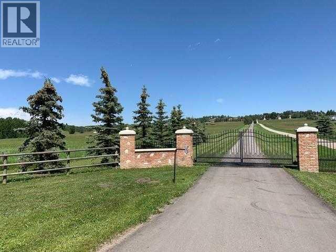
A fantastic opportunity to own nearly 20 acres just minutes from SW Calgary, Spruce Meadows, and the SW Ring Road, with breathtaking mountain views plus room to grow. This property offers a rare combination of peaceful rural living, horse-ready infrastructure, and future development potential (subject to MD approval for subdivision).Ideal for equestrian enthusiasts, the land is cross-fenced into three separate pastures and includes a horse shelter, with plenty of space to expand. The custom-built walkout bungalow offers nearly 3900 square feet on the main floor and features 4 bedrooms, 3.5 bathrooms, a gourmet kitchen, curved staircase, vaulted ceilings, skylights, and 3 fireplaces—an elegant, spacious home designed for comfort and entertaining.Enjoy the convenience of a heated triple-attached garage and a separate 3-car detached garage, ideal for vehicles, a workshop, or potential conversion into a barn. The walkout lower level is partially finished and offers flexible space, including the option to develop a self-contained living space.Whether you're seeking space for horses, investment potential, or simply looking for a private retreat that is close to the city, this unique property delivers incredible value and versatility. Don’t miss this chance to own in the foothills with views, privacy, and potential. (id:67770)
Facts
- Bedrooms
- 5
- Bathrooms
- 4 (1 half)
- Living area
- 3,829 sq ft
- Home type
- House
- Year built
- 1985
- Lot size
- 19.38 acres
- Parking
- 12
- Property taxes
- $9,596 (2025)
- MLS® number
- A2206623
Features
- Heating
- Baseboard heaters, In Floor Heating, Natural gas
- Cooling
- Central air conditioning
- Basement
- Partially finished, Full, Walk out
- Flooring
- Hardwood, Carpeted, Ceramic Tile
- Appliances
- Washer, Refrigerator, Cooktop - Gas, Dishwasher, Dryer, Microwave, Compactor, Garburator, Oven - Built-In, Hood Fan, Window Coverings, Garage door opener
- Parking
- Attached Garage, Detached Garage, Garage, Heated Garage
- Exterior Features
- Brick, Stucco
- View
- View
Rooms
| Room | Level | Size |
|---|---|---|
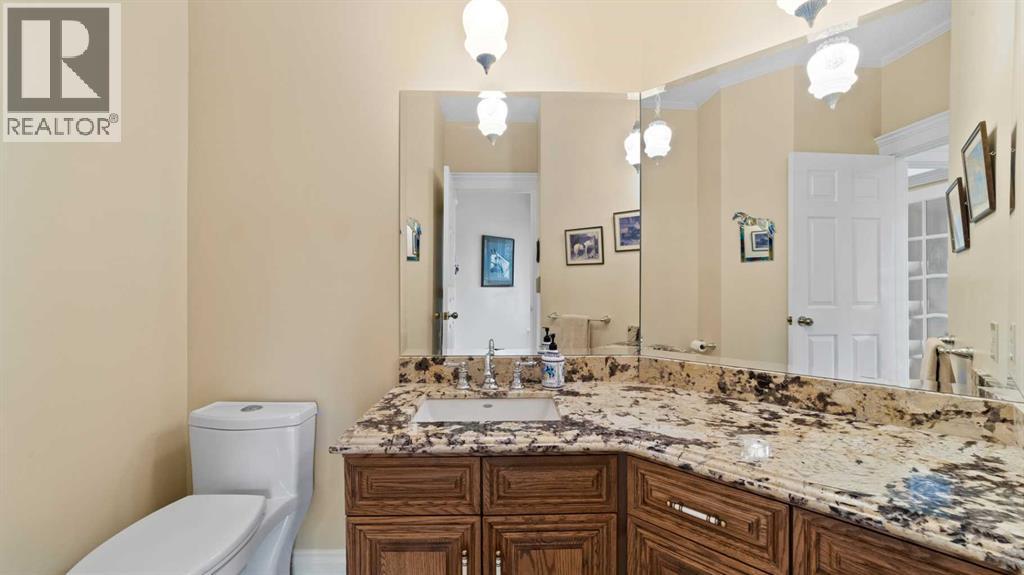
| 2pc Bathroom | Main level | 7.08 Ft x 8.08 Ft |
| 5pc Bathroom | Main level | 13.42 Ft x 10.58 Ft |
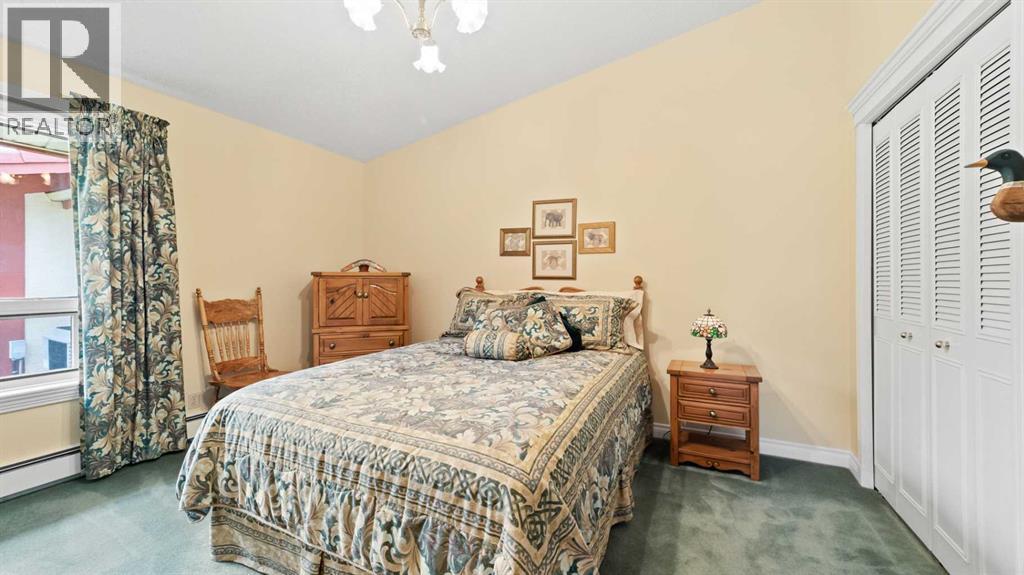
| Bedroom | Main level | 14.00 Ft x 17.33 Ft |
| Dining room | Main level | 13.67 Ft x 14.42 Ft |
| Kitchen | Main level | 24.58 Ft x 18.08 Ft |
| Living room | Main level | 19.08 Ft x 18.25 Ft |
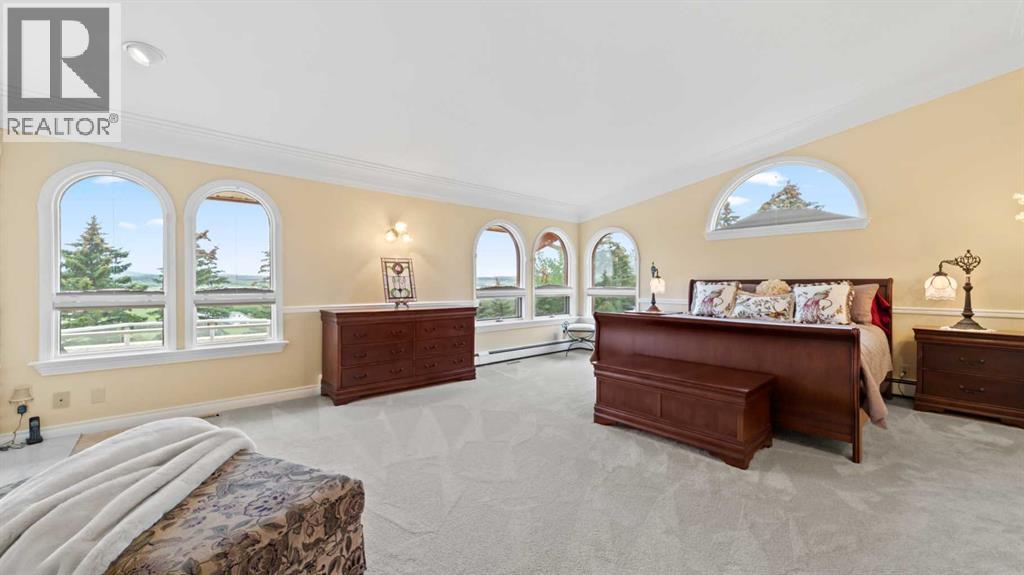
| Primary Bedroom | Main level | 22.75 Ft x 23.58 Ft |
| Bedroom | Basement | 16.83 Ft x 15.25 Ft |
| Media | Basement | 22.17 Ft x 20.92 Ft |
| 5pc Bathroom | Main level | 11.67 Ft x 12.08 Ft |
| Bedroom | Main level | 16.00 Ft x 12.17 Ft |
| Bedroom | Main level | 14.75 Ft x 18.50 Ft |
| Family room | Main level | 23.75 Ft x 21.67 Ft |
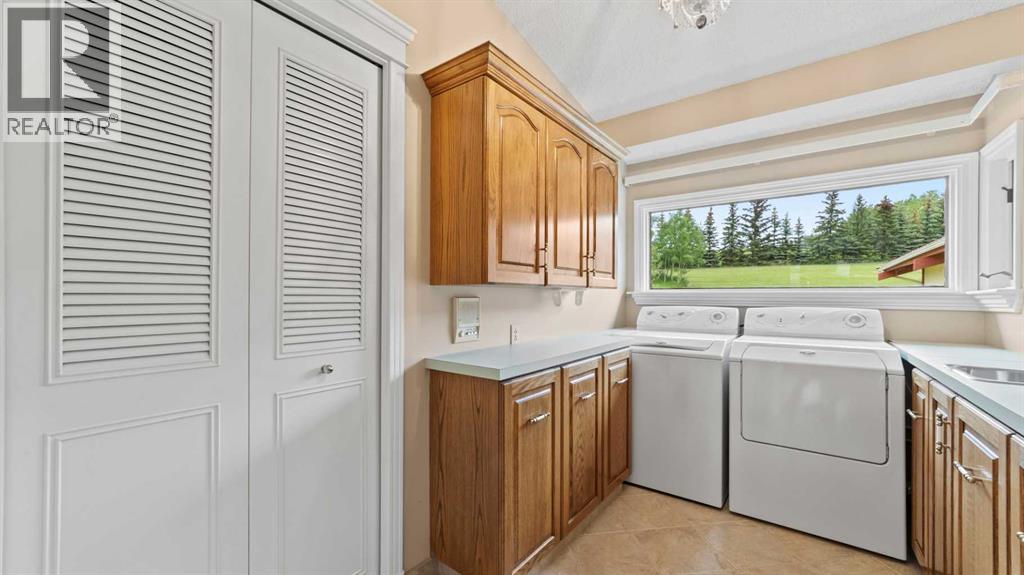
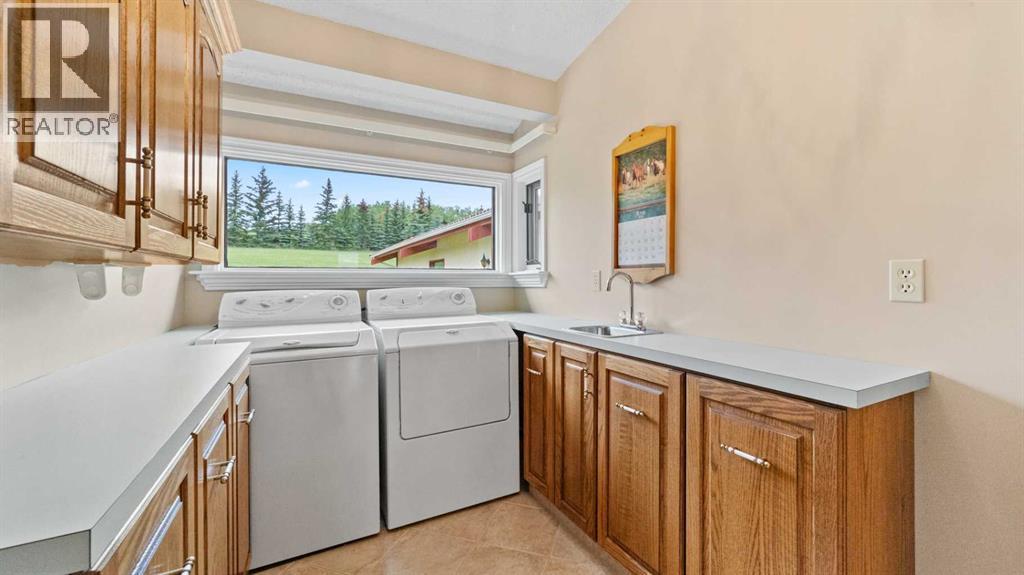
| Laundry room | Main level | 11.17 Ft x 6.67 Ft |
| Other | Main level | 12.25 Ft x 10.17 Ft |
| 4pc Bathroom | Basement | 8.17 Ft x 5.67 Ft |
| Recreational, Games room | Basement | 34.25 Ft x 34.25 Ft |
| Furnace | Basement | 16.58 Ft x 12.50 Ft |
Location
Listed by RE/MAX Realty Professionals

Listing data is supplied by the CREA Data Distribution Facility (DDF®). It is deemed reliable but not guaranteed and should be independently verified. It is provided for consumers’ personal, non-commercial use to identify properties they may be interested in purchasing.