$675,000
8 Lakewood Way
Lakewood, Strathmore
- 2 bedrooms
- 3 bathrooms
- 1,754 sq ft
About this home
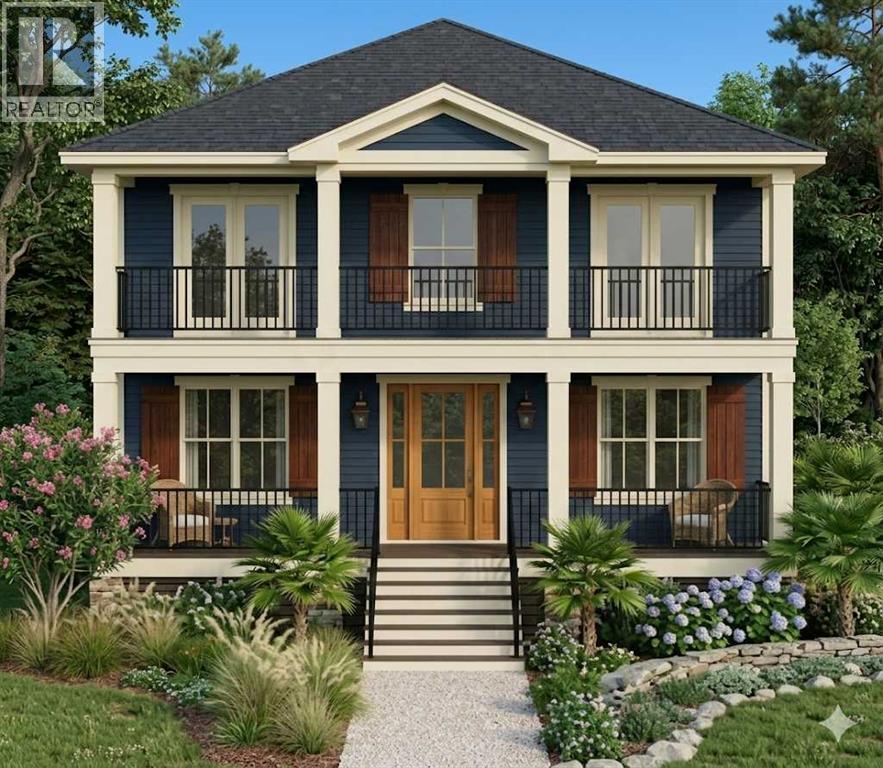
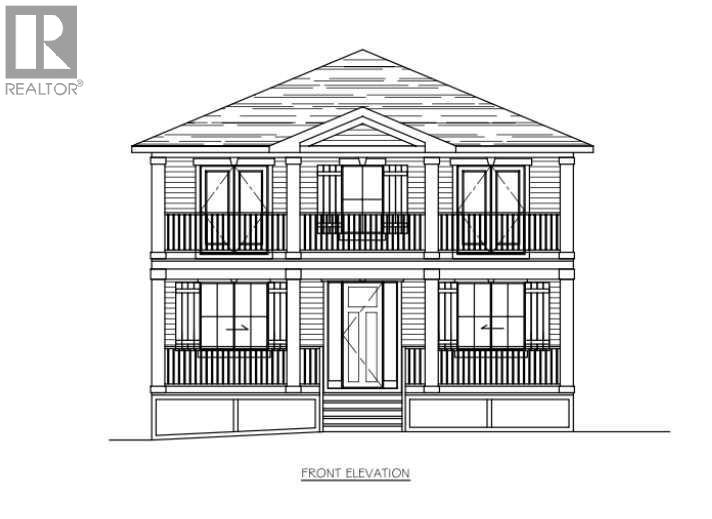
Build your new home in Lakewood, Strathmore with Kelly Kustom Homes. This proposed new construction will offer 3 bedrooms, 2.5 bathrooms, and a functional open-concept layout designed for everyday living.Construction has not yet started, giving buyers the opportunity to select certain finishes and fixtures, including options for the kitchen, flooring, lighting, and other interior details.The laned lot also provides flexibility for future garage development and may offer potential for a carriage house, subject to approvals and final design.Lakewood is a growing Strathmore community with walking paths, ponds, green spaces, and convenient access to schools, shopping, and local amenities. Future community plans include a private swimmable lake, recreational canals, parks, playgrounds, pickleball courts, and additional outdoor amenities.This is an opportunity to build a new home and have input on the finishes before construction begins. (id:67770)
Facts
- Bedrooms
- 2
- Bathrooms
- 3
- Living area
- 1,754 sq ft
- Home type
- House
- Year built
- 2026
- Lot size
- 4,422.67 square feet
- Parking
- 2
- MLS® number
- A2206766
Features
- Heating
- Forced air, Natural gas
- Cooling
- None
- Basement
- Unfinished, Full
- Flooring
- Tile, Hardwood, Carpeted, Wood, Vinyl Plank
- Appliances
- Refrigerator, Dishwasher, Range, Microwave, See remarks, Washer & Dryer
- Parking
- Other
- Exterior Features
- Concrete, Vinyl siding
- Community Features
- Lake Privileges
Rooms
| Room | Level | Size |
|---|---|---|
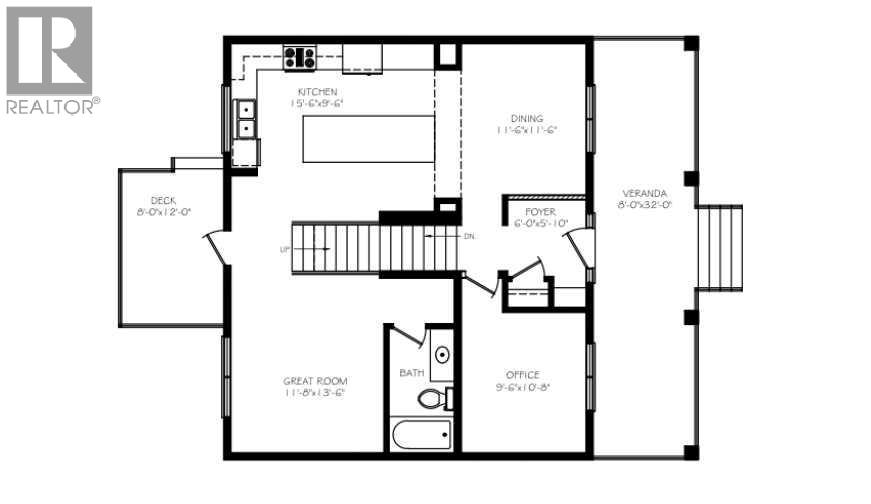
| Kitchen | Main level | 9.50 Ft x 15.50 Ft |
| Great room | Main level | 13.50 Ft x 11.67 Ft |
| Dining room | Main level | 11.50 Ft x 11.50 Ft |
| Foyer | Main level | 5.83 Ft x 6.00 Ft |
| Office | Main level | 10.67 Ft x 9.50 Ft |
| Other | Main level | 32.00 Ft x 8.00 Ft |
| 3pc Bathroom | Main level | 9.42 Ft x 5.00 Ft |
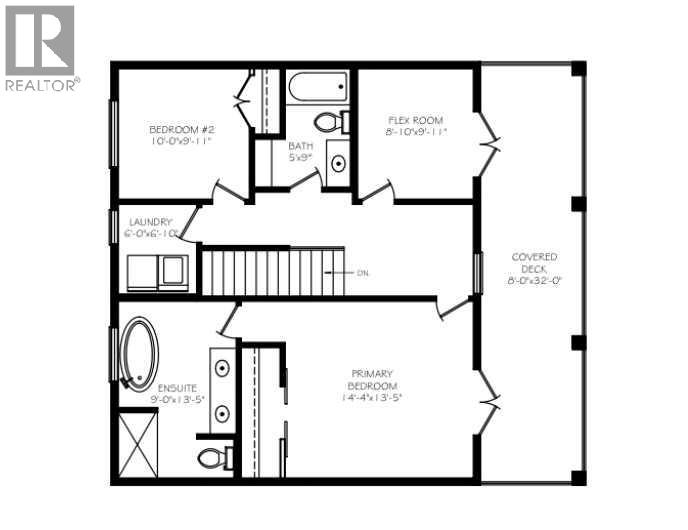
| Primary Bedroom | Second level | 13.42 Ft x 14.33 Ft |
| 4pc Bathroom | Second level | 13.42 Ft x 9.00 Ft |
| Laundry room | Second level | 6.83 Ft x 6.00 Ft |
| Bedroom | Second level | 9.92 Ft x 10.00 Ft |
| 4pc Bathroom | Second level | 9.00 Ft x 5.00 Ft |
| Other | Second level | 9.92 Ft x 8.83 Ft |
| Other | Second level | 32.00 Ft x 8.00 Ft |
Location
Listed by RE/MAX Key

Listing data is supplied by the CREA Data Distribution Facility (DDF®). It is deemed reliable but not guaranteed and should be independently verified. It is provided for consumers’ personal, non-commercial use to identify properties they may be interested in purchasing.