$329,000
10016 102 Avenue
Lac La Biche, Lac La Biche
- 4 bedrooms
- 3 (1 half) bathrooms
- 1,683 sq ft
About this home
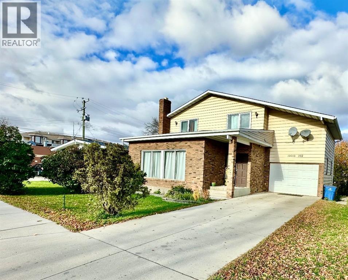
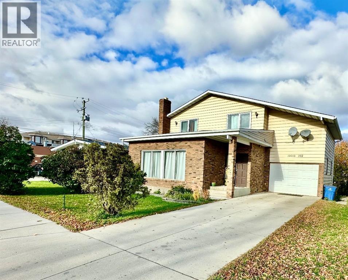
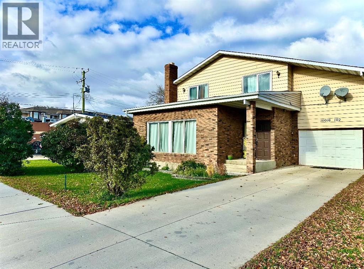
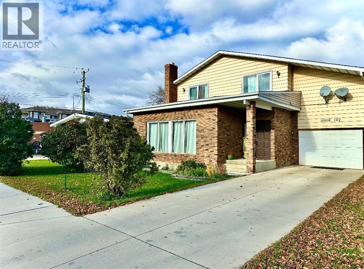
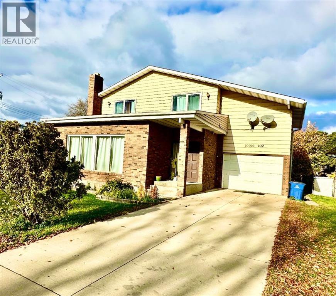
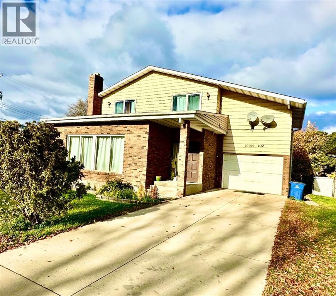
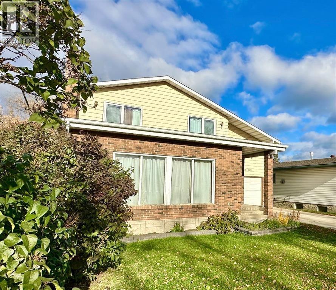
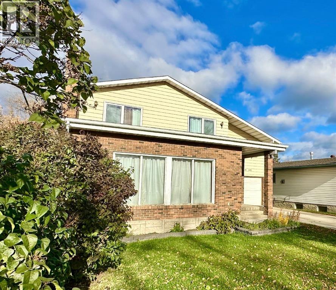
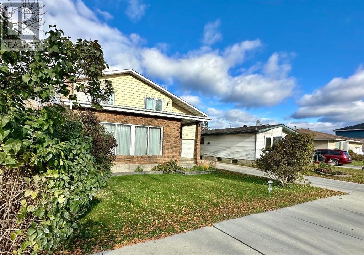
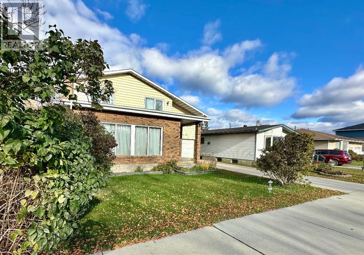
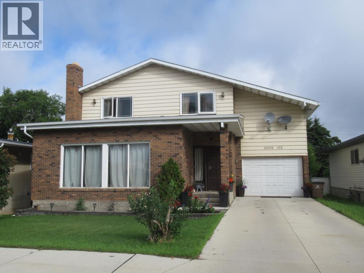
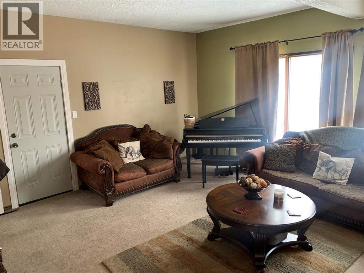
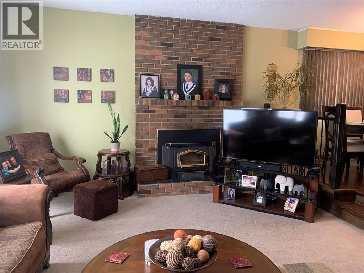
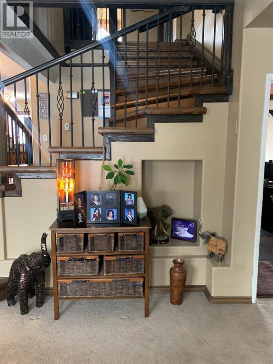
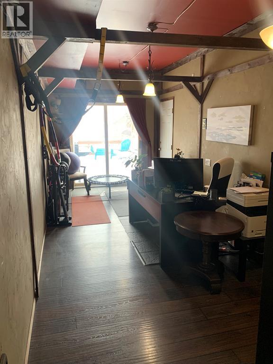
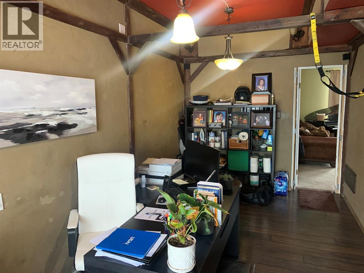
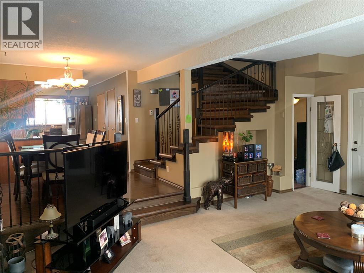
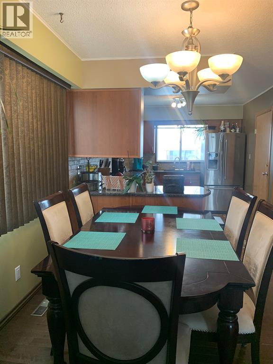
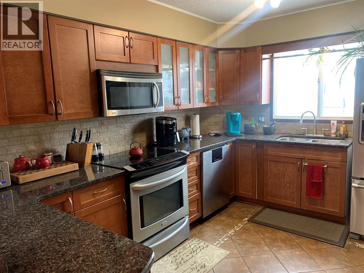
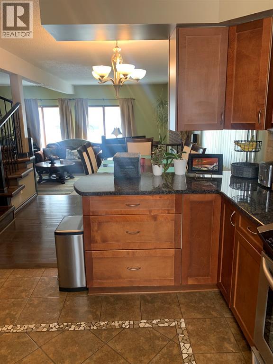
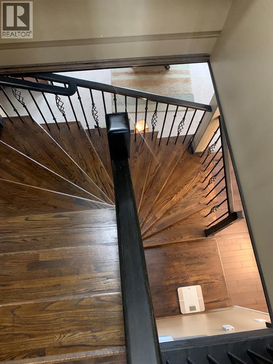
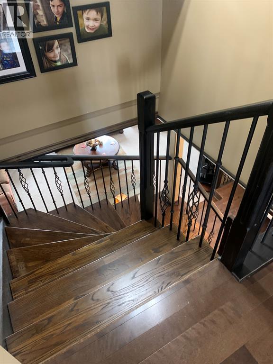
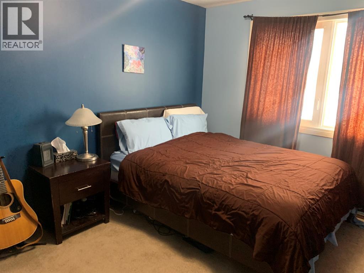
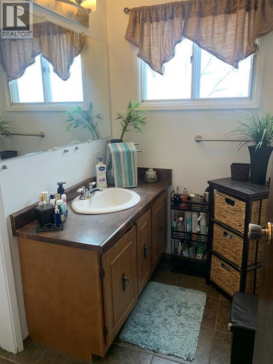
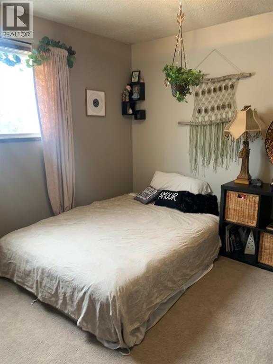
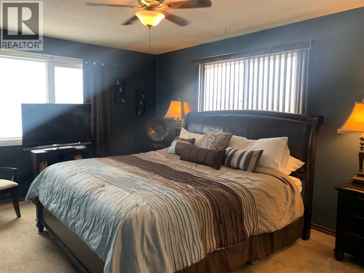
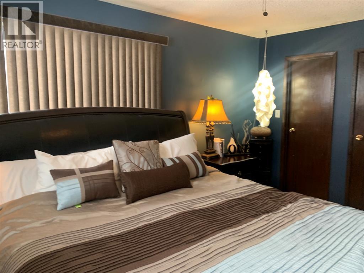
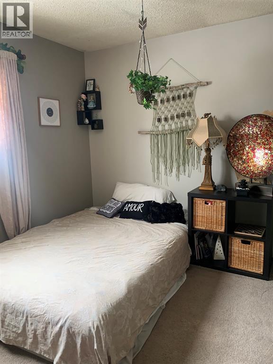
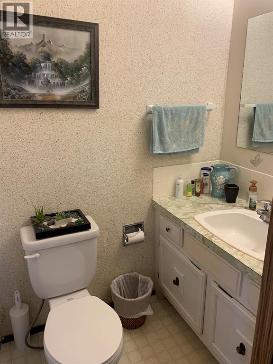
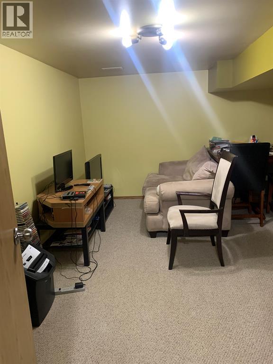
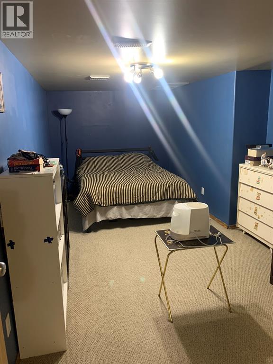
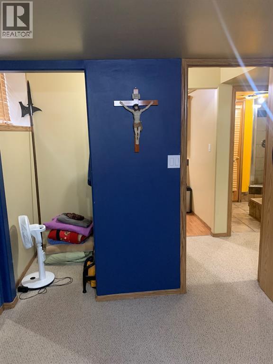
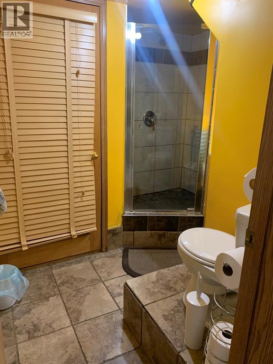
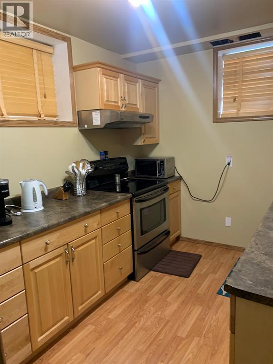
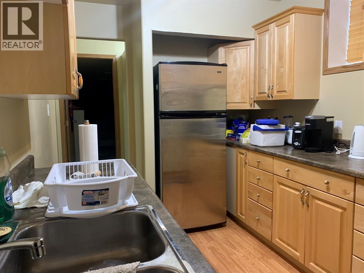
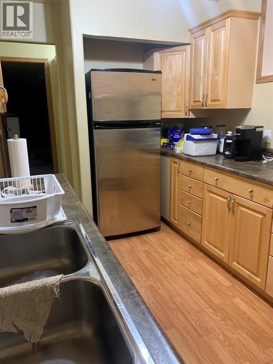
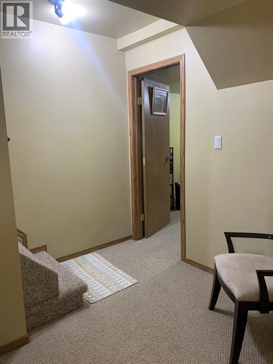
This beautifully updated 1,683 sq. ft. home offers a renovated kitchen with upgraded appliances, a sunken living room with a cozy wood-burning fireplace, a 2-piece bath, and a large den—perfect for a home gym, office, or both. The main floor also features a spacious family room, providing plenty of room for relaxation and entertainment. Upstairs, you’ll find three bedrooms and a full bath, with the primary bedroom offering a walk-in closet and direct access to the bathroom. The fully finished basement adds even more living space, complete with a second kitchen, a 3-piece bath, a large bedroom, and a family room. Situated on a mature, fully landscaped lot, the backyard is partially fenced and offers additional parking for an RV or extra vehicles with convenient alley access. The single attached garage provides direct entry into the home for added convenience. Located in a close range to shops, clinics, the lakefront, splash park, post office, and schools, this home offers both comfort and convenience. Don't miss out on this fantastic opportunity! (id:67770)
Facts
- Bedrooms
- 4
- Bathrooms
- 3 (1 half)
- Living area
- 1,683 sq ft
- Home type
- House
- Year built
- 1976
- Lot size
- 6,000 square feet
- Parking
- 4
- Property taxes
- $1,929 (2024)
- MLS® number
- A2194599
Features
- Heating
- Forced air, Natural gas, Other
- Cooling
- None
- Basement
- Finished, Full
- Flooring
- Hardwood, Ceramic Tile, Linoleum, Vinyl Plank
- Appliances
- Refrigerator, Dishwasher, Stove, Washer & Dryer
- Parking
- Attached Garage, Parking Pad
- Exterior Features
- Concrete, Brick
- Community Features
- Golf Course Development, Lake Privileges, Fishing
Rooms
| Room | Level | Size |
|---|---|---|
| Living room | Main level | 16.33 Ft x 21.08 Ft |
| Kitchen | Main level | 13.17 Ft x 9.50 Ft |
| Dining room | Main level | 8.67 Ft x 10.25 Ft |
| 2pc Bathroom | Main level | 5.17 Ft x 4.08 Ft |
| Den | Main level | 21.33 Ft x 8.75 Ft |
| Laundry room | Main level | 8.00 Ft x 8.00 Ft |
| Primary Bedroom | Second level | 16.58 Ft x 11.25 Ft |
| 4pc Bathroom | Second level | 6.50 Ft x 10.50 Ft |
| Bedroom | Second level | 10.00 Ft x 9.83 Ft |
| Bedroom | Second level | 13.25 Ft x 9.83 Ft |
| Kitchen | Lower level | 12.58 Ft x 8.25 Ft |
| Bedroom | Lower level | 18.42 Ft x 10.00 Ft |
| Family room | Lower level | 15.00 Ft x 11.00 Ft |
| 3pc Bathroom | Lower level | 7.58 Ft x 8.08 Ft |
Location
Listed by RE/MAX LA BICHE REALTY

Listing data is supplied by the CREA Data Distribution Facility (DDF®). It is deemed reliable but not guaranteed and should be independently verified. It is provided for consumers’ personal, non-commercial use to identify properties they may be interested in purchasing.