















$240,000
4702 4 Avenue
Edson
- 2 bedrooms
- 1 bathrooms
- 1,096 sq ft
About this home
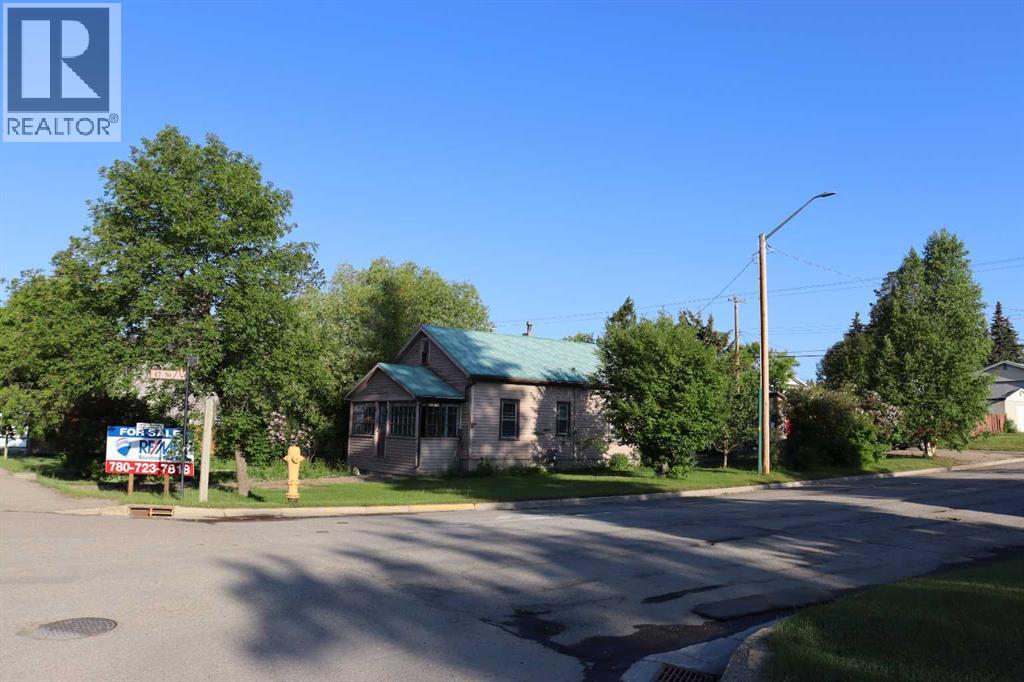
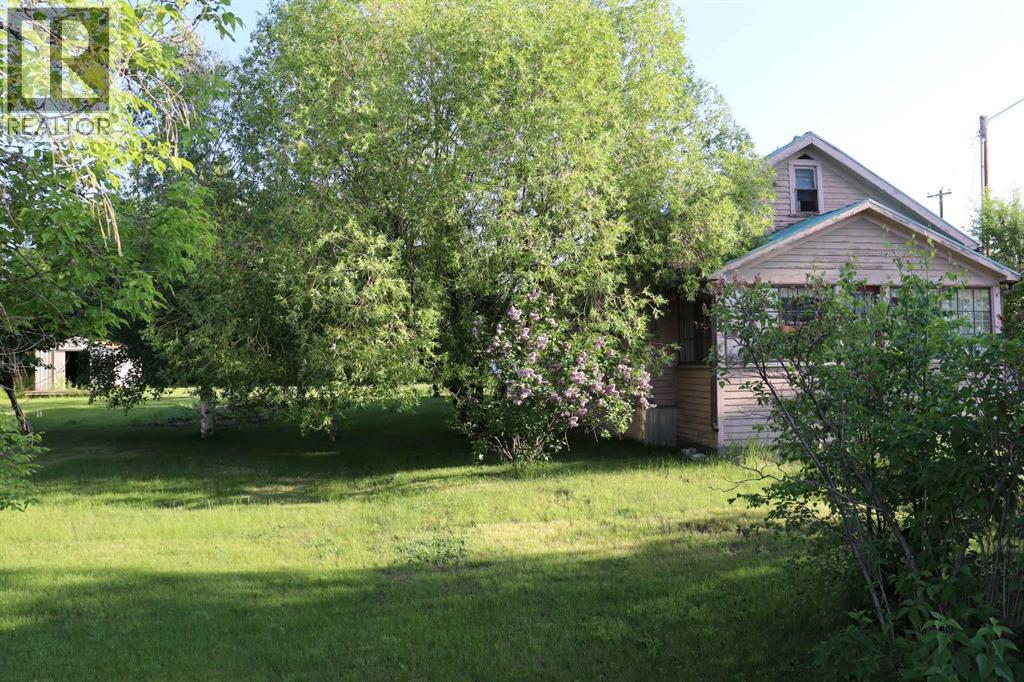
Double corner lot with Highway 16 west exposure. Currently rented. Great investment property. Property ideal development for duplex, home business, multi unit dwelling, and home day care. Lot 10 has an older home that has been well maintained over its life. Lot 9 has room for a big garden. Exterior of home was painted in September 2025 (id:67770)
Facts
- Bedrooms
- 2
- Bathrooms
- 1
- Living area
- 1,096 sq ft
- Home type
- House
- Year built
- 1938
- Lot size
- 14,000 square feet
- Parking
- 2
- Property taxes
- $2,876 (2026)
- MLS® number
- A2189703
Features
- Heating
- Forced air, Natural gas
- Cooling
- None
- Basement
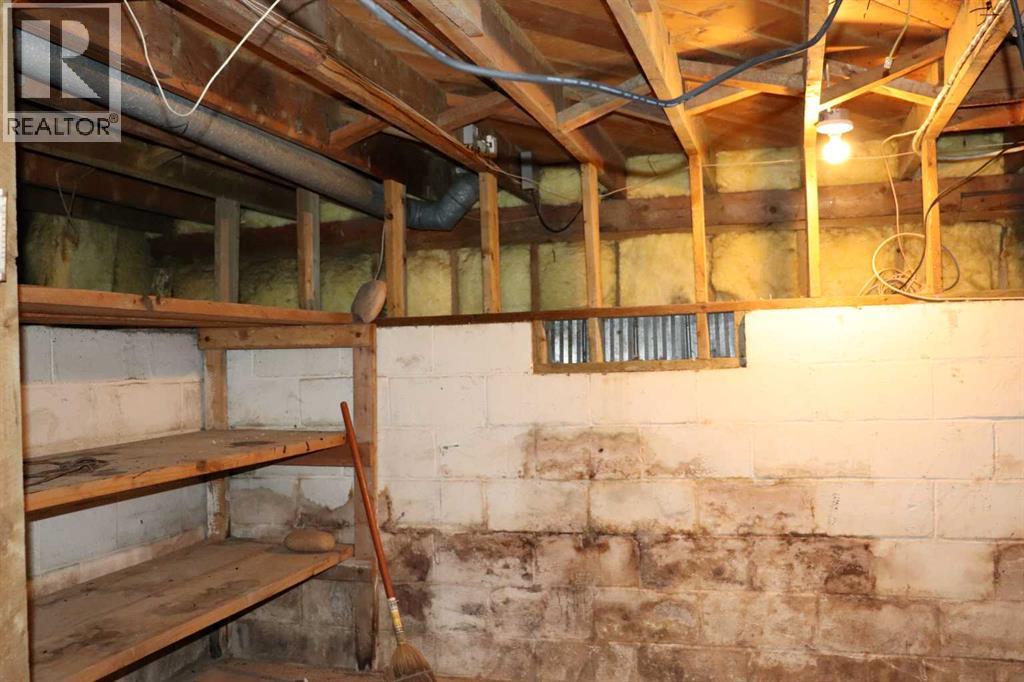
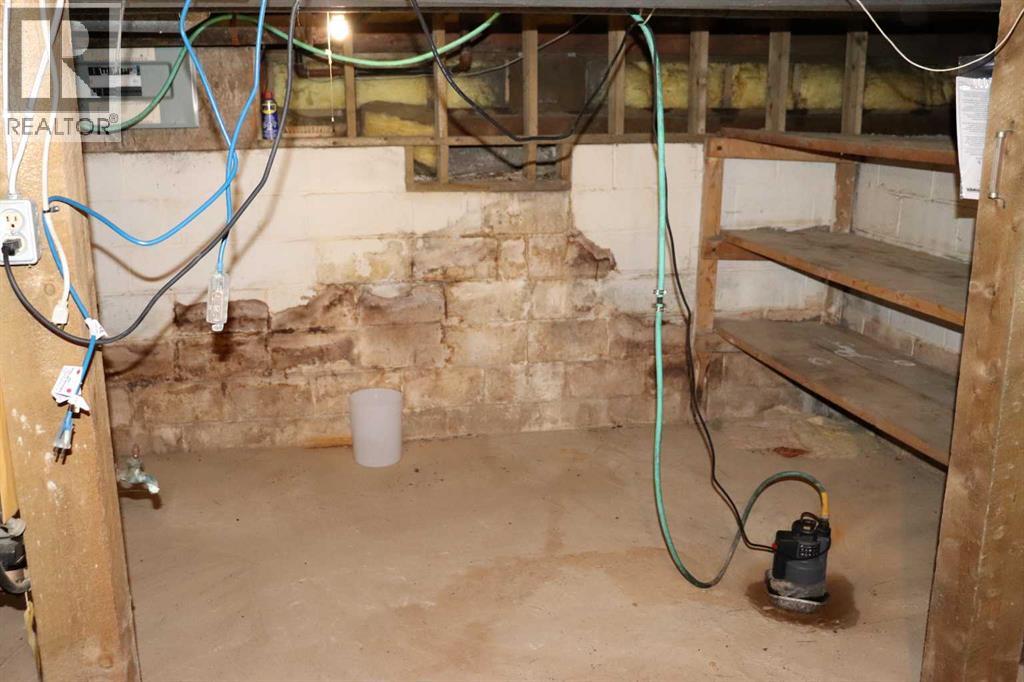
- Unfinished, Partial
- Flooring
- Carpeted, Linoleum
- Appliances
- Washer, Refrigerator, Stove, Dryer, Window Coverings
- Parking
- None
- Exterior Features
- Wood siding
Rooms
| Room | Level | Size |
|---|---|---|
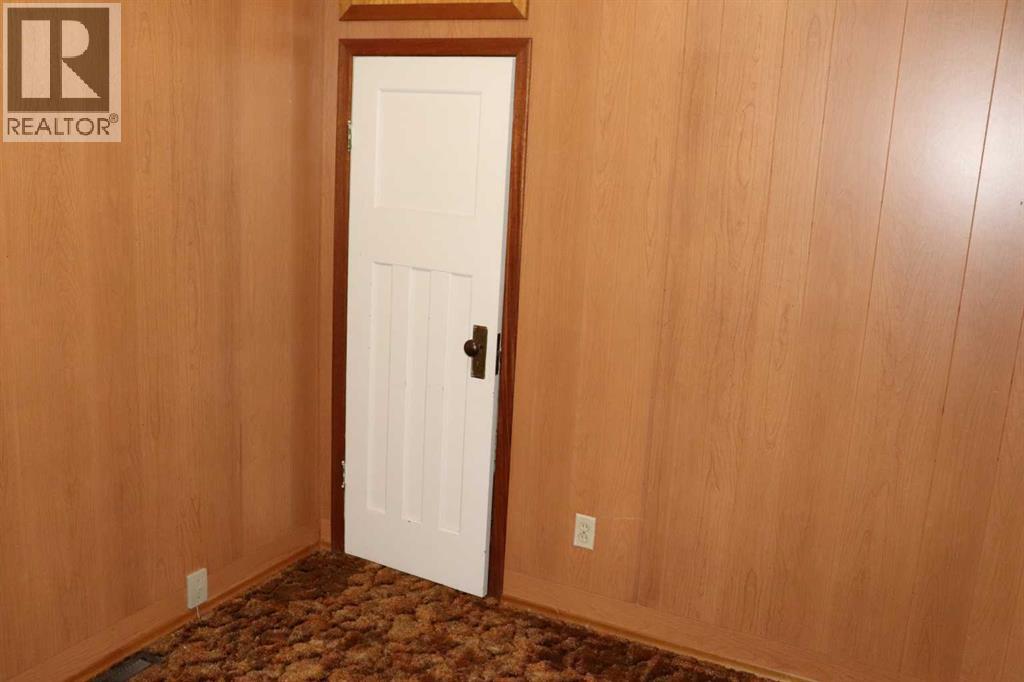
| Other | Main level | 7.25 Ft x 17.58 Ft |
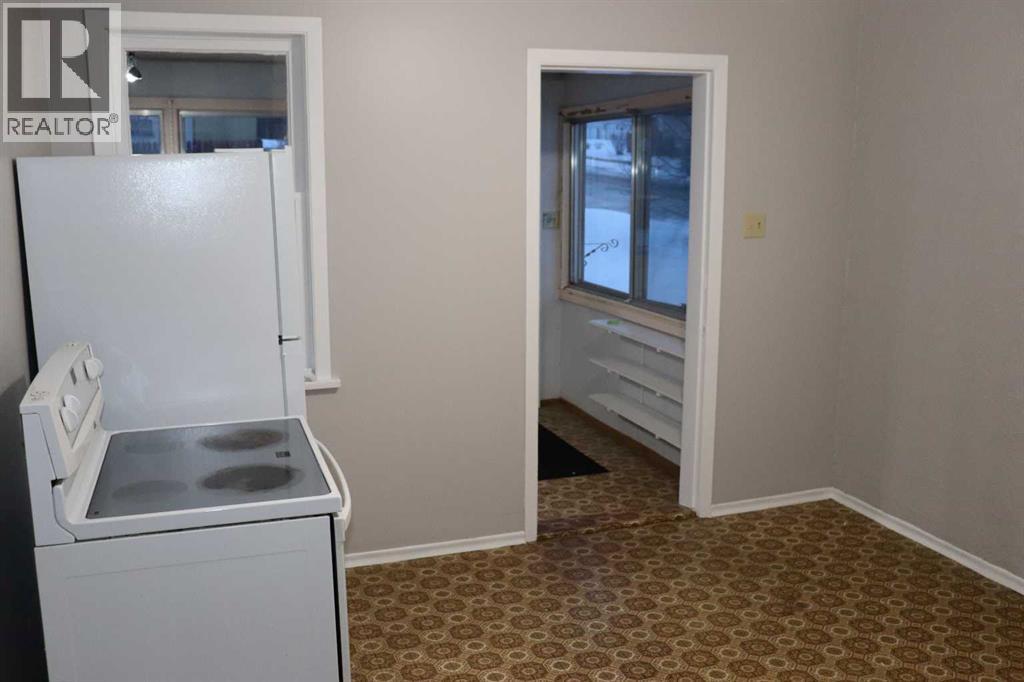
| Kitchen | Main level | 11.33 Ft x 12.00 Ft |
| Bedroom | Main level | 12.08 Ft x 9.42 Ft |
| 3pc Bathroom | Main level | 5.83 Ft x 7.25 Ft |
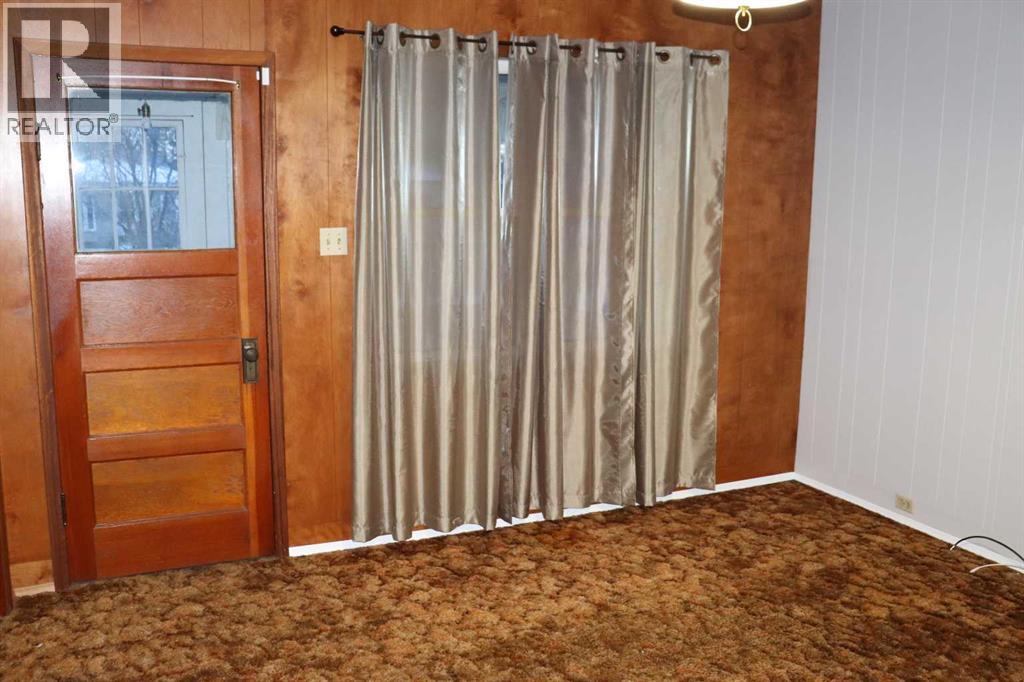
| Living room | Main level | 12.58 Ft x 12.58 Ft |
| Bedroom | Main level | 10.33 Ft x 8.17 Ft |
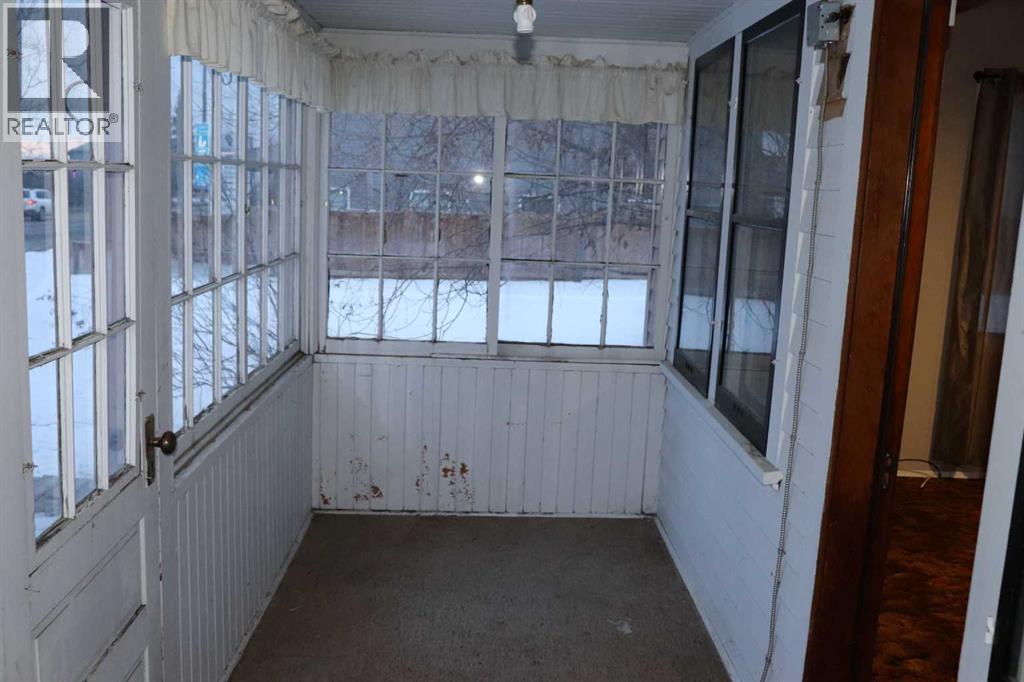
| Sunroom | Main level | 5.67 Ft x 16.00 Ft |
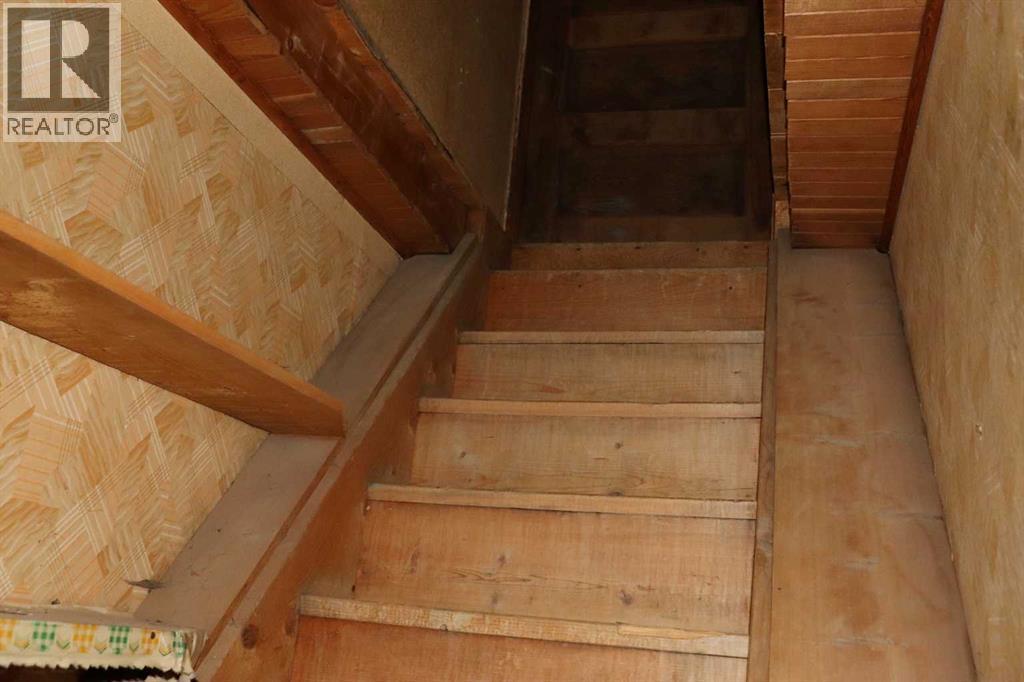
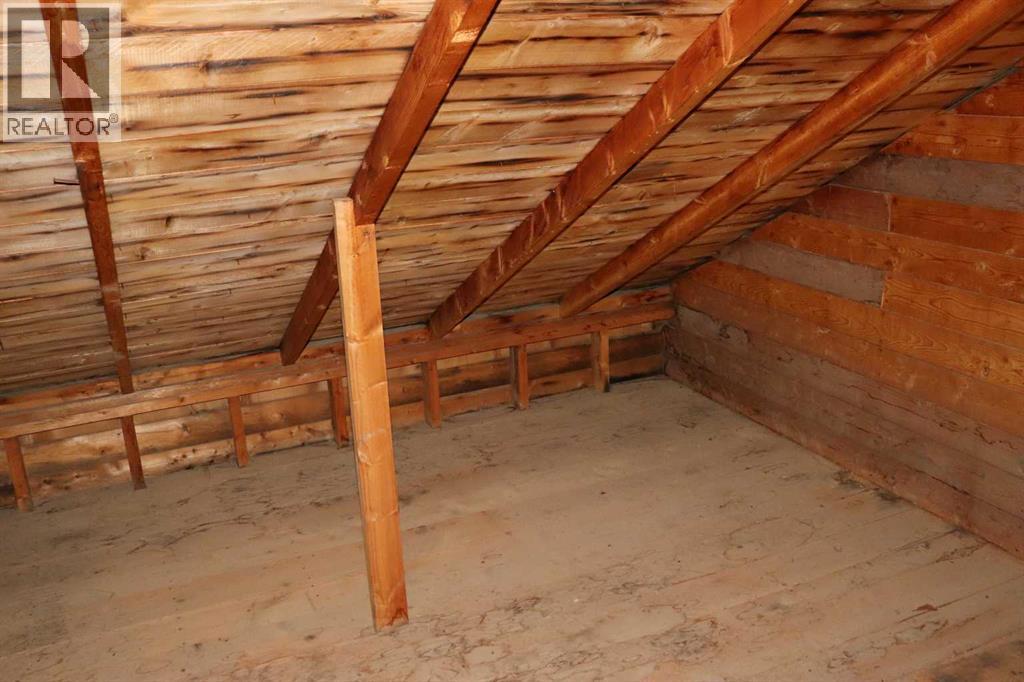
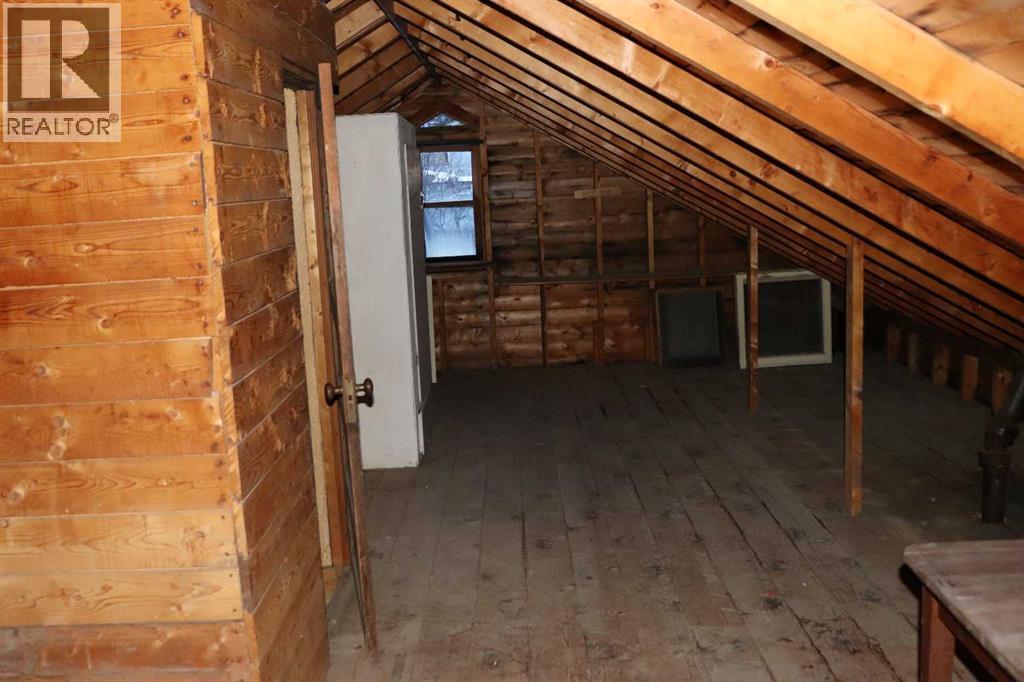
| Loft | Second level | 8.00 Ft x 30.17 Ft |
Location
Listed by RE/MAX BOXSHAW FOUR REALTY

Listing data is supplied by the CREA Data Distribution Facility (DDF®). It is deemed reliable but not guaranteed and should be independently verified. It is provided for consumers’ personal, non-commercial use to identify properties they may be interested in purchasing.