$499,000
150 Laura's Spruce Drive
Lac La Biche, Lac La Biche
- 4 bedrooms
- 3 (1 half) bathrooms
- 2,039 sq ft
About this home
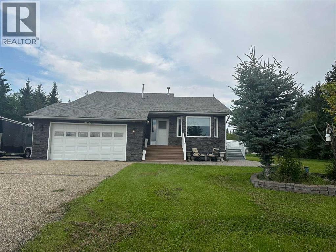
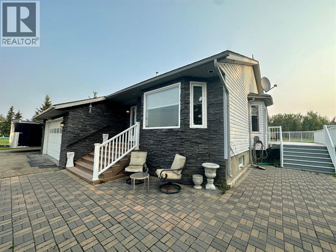
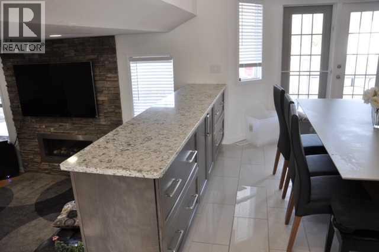
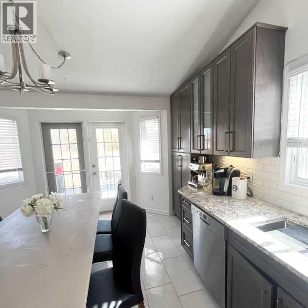
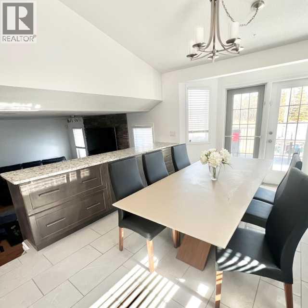
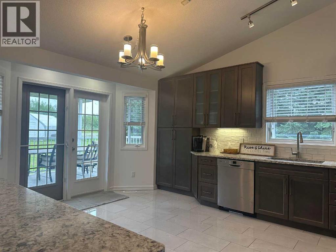
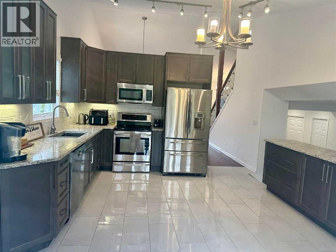
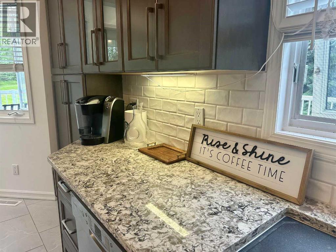
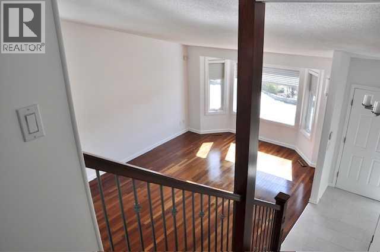
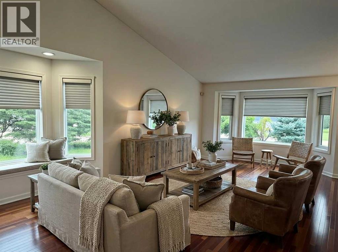
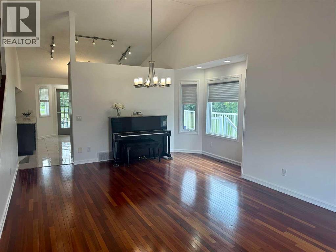
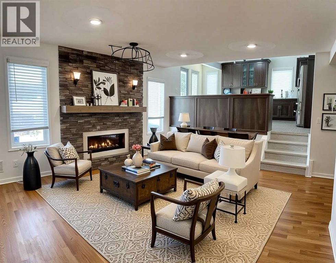
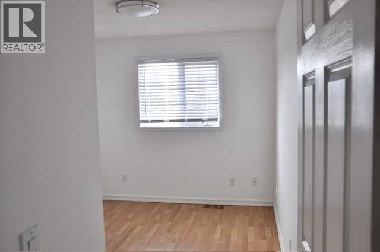
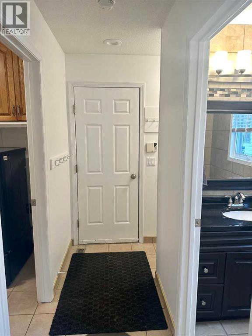
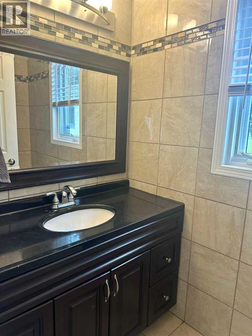
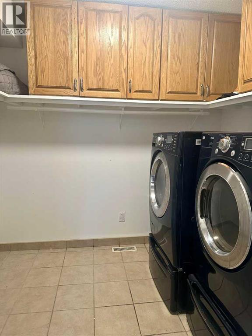
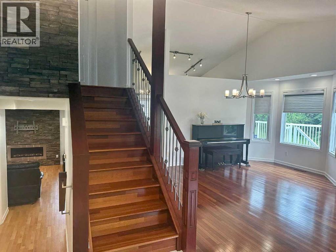
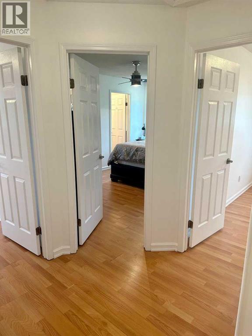
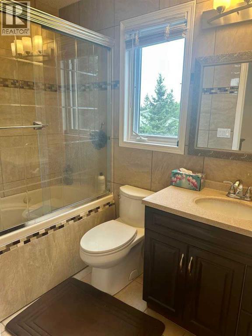
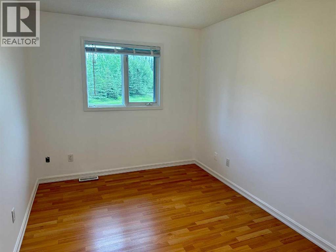
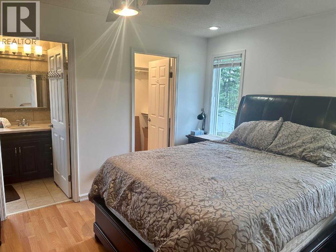
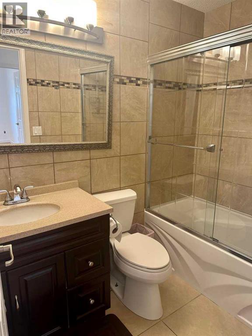
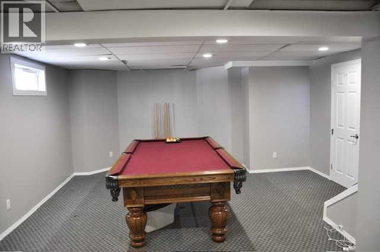
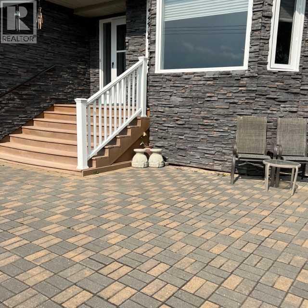
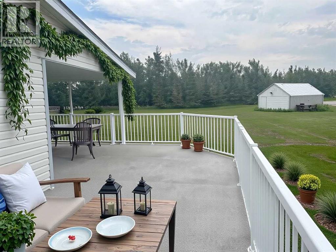
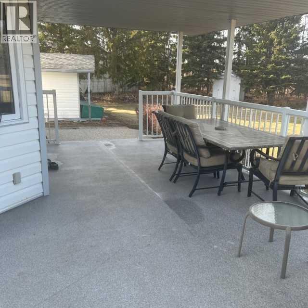
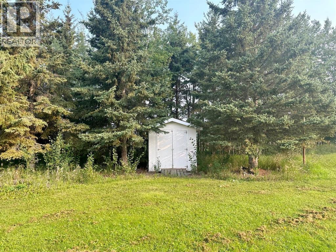
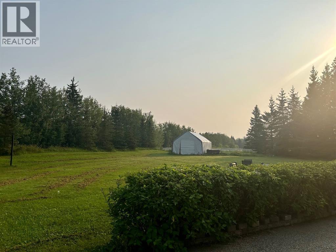
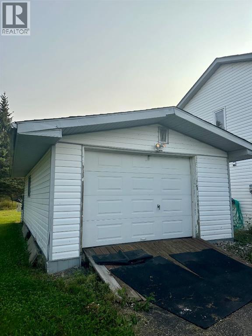
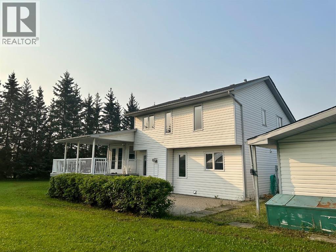
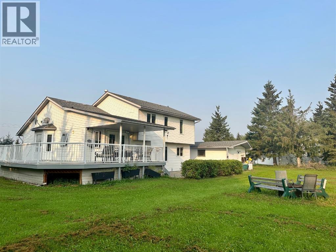
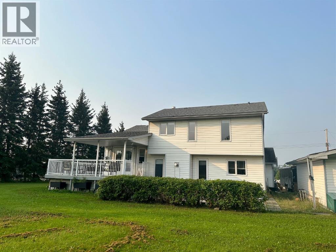
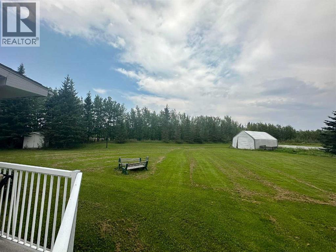
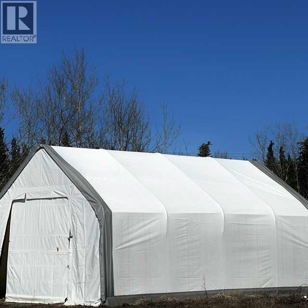
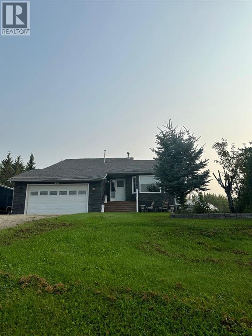
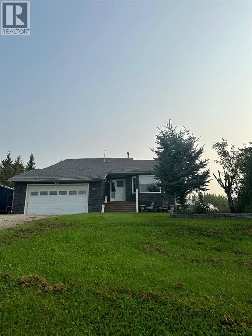
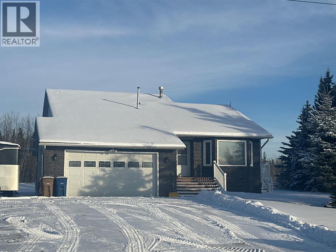
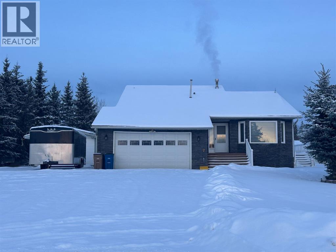
This beautifully renovated 5 level split home is located in one of the most sought-after neighbourhoods in Lac La Biche, Alberta. The home features a spacious and open floor plan with vaulted ceilings, hardwood floors, and large windows that let in plenty of natural light. The main level offers a formal living room, a dining room, and a gourmet kitchen with granite countertops, stainless steel appliances, and patio doors to your covered deck. The upper level has a master bedroom with a walk-in closet and a 4-piece ensuite bathroom, as well as two more bedrooms and a full bathroom. The lower level has a cozy family room with a gas fireplace, a laundry room, extra bedroom, and a half bathroom. The 2 basement levels offer a recreation room and plenty of storage. The 0.85-acre parcel offers a double attached heated garage, a single detached garage, large Quonset, and 8x12 Storage shed to store all your vehicles and toys. The paved driveway, stone patio, and wrap around deck provide a beautiful space for outdoor entertaining while overlooking a beautiful, landscaped front yard. Home is close to the park with green space, ice rink & play structure and boat launch which give you access to Beaver Lake year-round. Holowachuk Estates is the perfect family subdivision located close to walking paths, recreation facilities, parks, camping and restaurants, and this is the perfect family home! A must see! (id:67770)
Facts
- Bedrooms
- 4
- Bathrooms
- 3 (1 half)
- Living area
- 2,039 sq ft
- Home type
- House
- Year built
- 1992
- Lot size
- 0.85 acres
- Parking
- 10
- Property taxes
- $2,697 (2024)
- MLS® number
- A2184218
Features
- Heating
- Forced air
- Cooling
- None
- Basement
- Partially finished, Full
- Flooring
- Tile, Hardwood, Laminate
- Appliances
- Washer, Refrigerator, Dishwasher, Stove, Dryer, Microwave Range Hood Combo
- Parking
- Attached Garage, Detached Garage
- Community Features
- Lake Privileges
Rooms
| Room | Level | Size |
|---|---|---|
| Eat in kitchen | Main level | 16.83 Ft x 13.75 Ft |
| Living room/Dining room | Main level | 24.42 Ft x 15.50 Ft |
| Bedroom | Lower level | 10.50 Ft x 9.58 Ft |
| Family room | Lower level | 14.00 Ft x 15.92 Ft |
| Laundry room | Lower level | 8.83 Ft x 7.33 Ft |
| 2pc Bathroom | Lower level | 6.75 Ft x 4.00 Ft |
| Primary Bedroom | Second level | 15.83 Ft x 10.92 Ft |
| Bedroom | Second level | 12.50 Ft x 8.92 Ft |
| Bedroom | Second level | 9.92 Ft x 13.33 Ft |
| 4pc Bathroom | Second level | 5.08 Ft x 8.08 Ft |
| 4pc Bathroom | Second level | 8.25 Ft x 5.08 Ft |
| Recreational, Games room | Basement | 38.17 Ft x 16.42 Ft |
| Furnace | Basement | 24.83 Ft x 25.50 Ft |
Location
Listed by RE/MAX LA BICHE REALTY

Listing data is supplied by the CREA Data Distribution Facility (DDF®). It is deemed reliable but not guaranteed and should be independently verified. It is provided for consumers’ personal, non-commercial use to identify properties they may be interested in purchasing.