$175,000
302, 777 48 Street
Edson
- 2 bedrooms
- 2 (1 half) bathrooms
- 741 sq ft
About this home
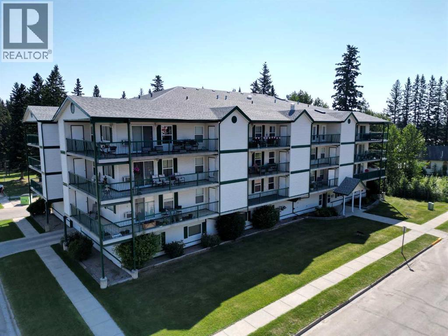
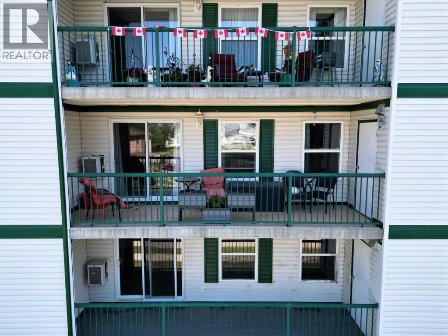
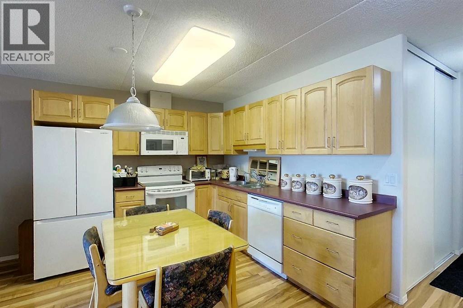
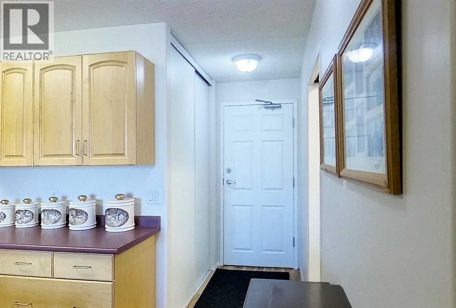
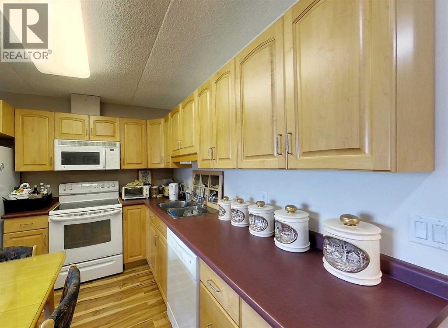
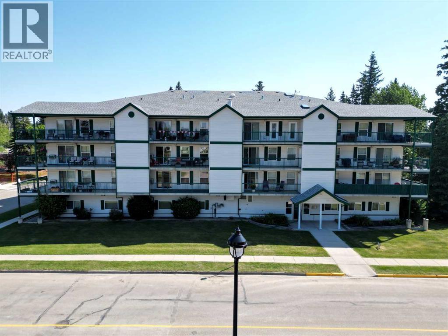
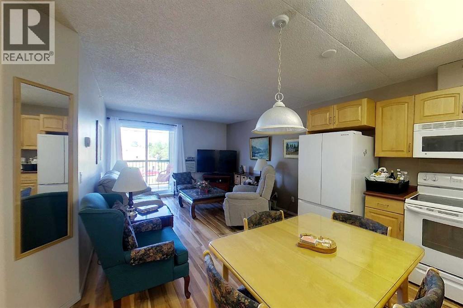
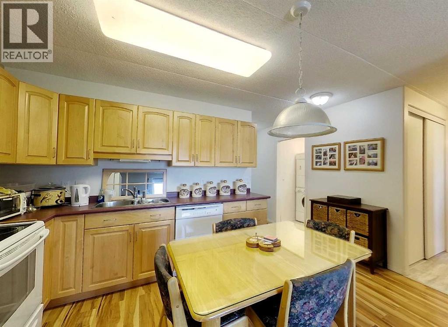
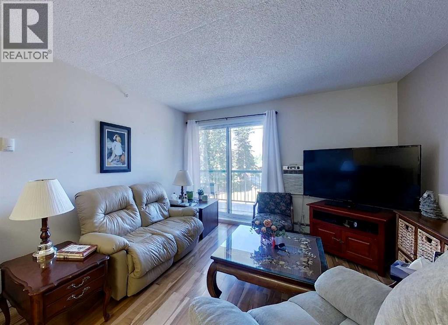
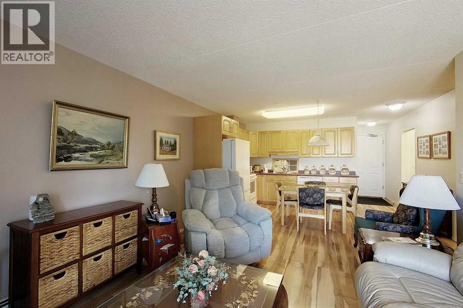
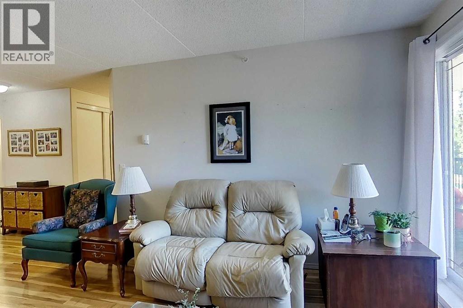
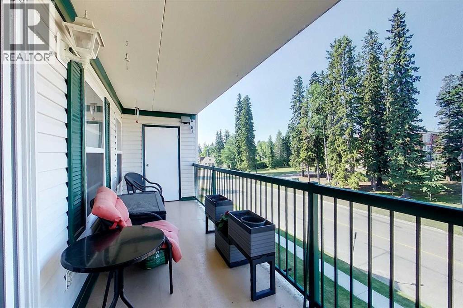
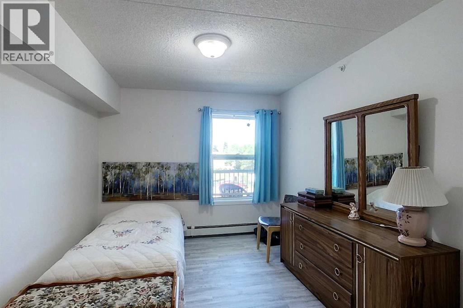
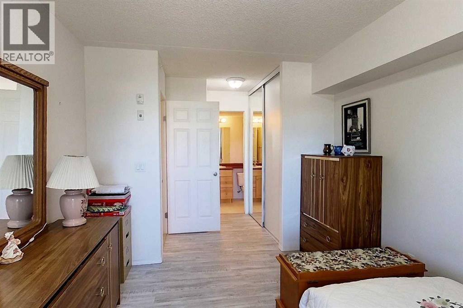
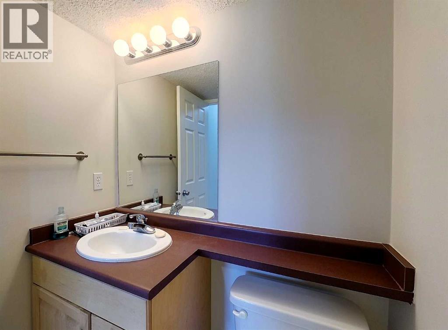
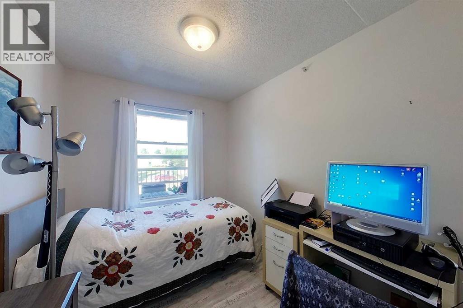
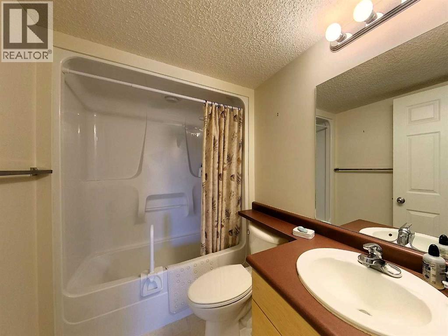
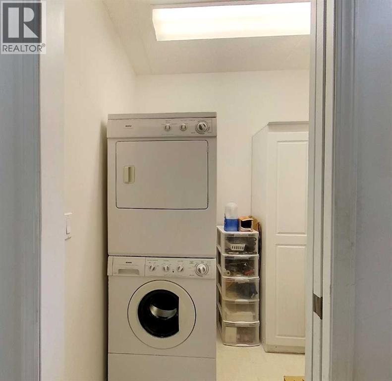
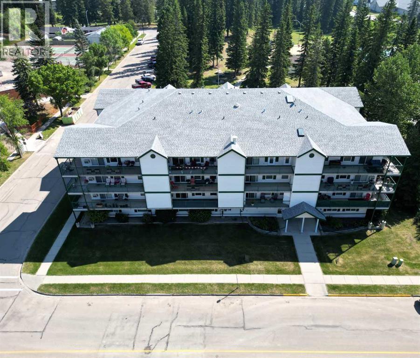
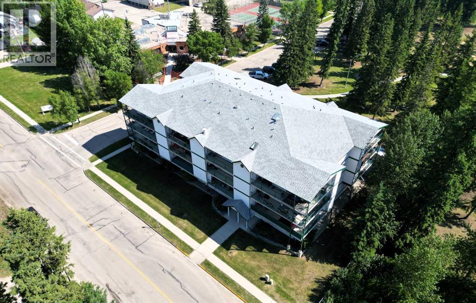
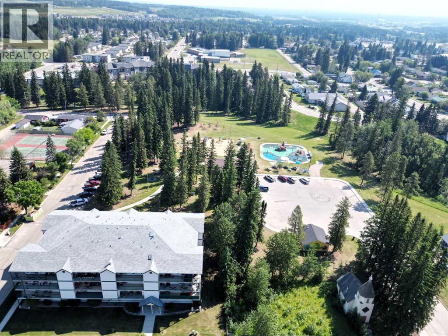
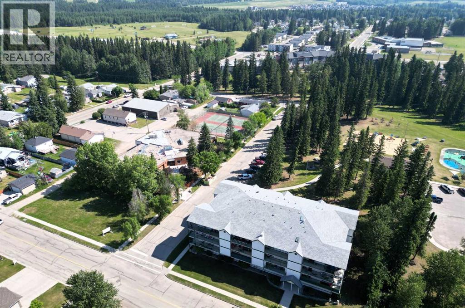
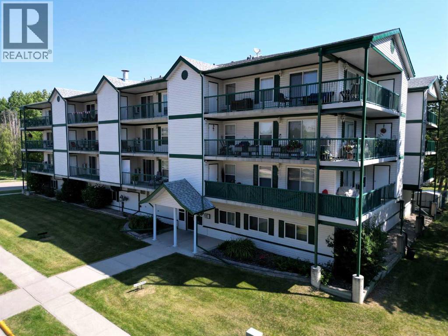
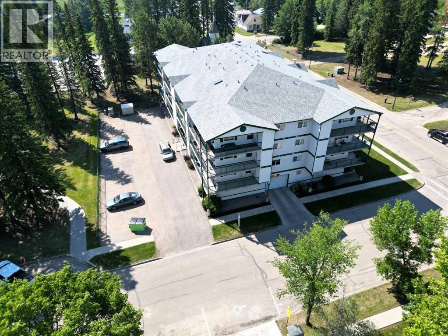
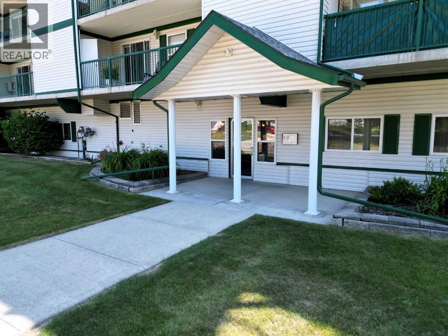
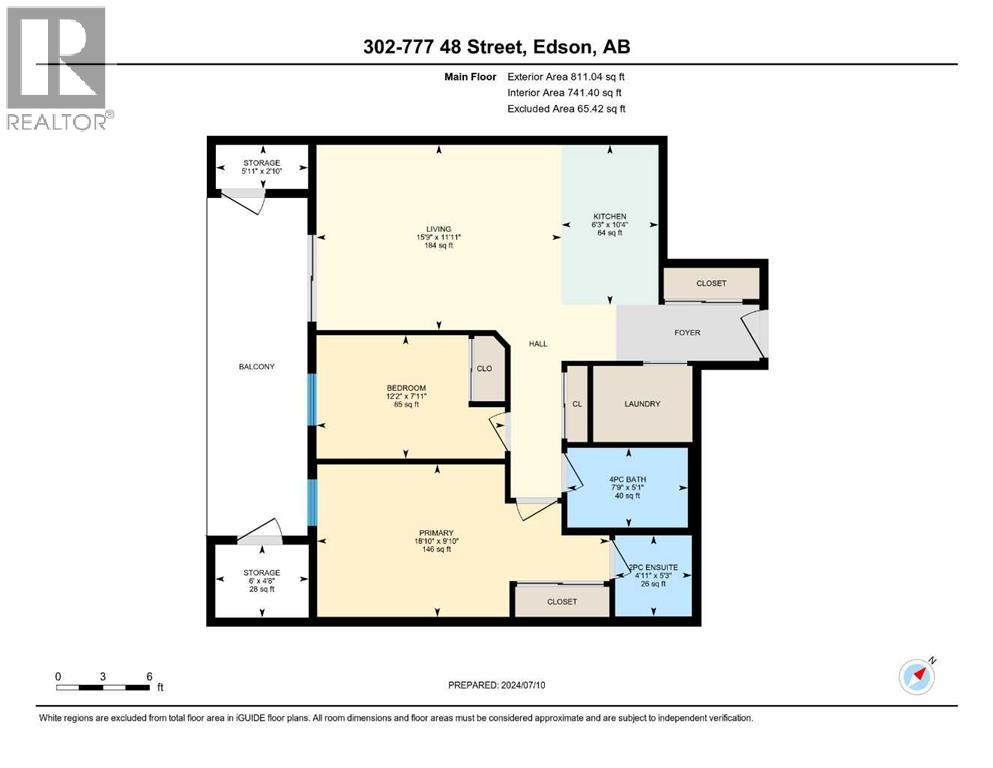
Beautiful two bedroom, 1.5 bathroom unit. This unit is in excellent condition and features a neutral colour scheme, move in ready. A large west facing deck is the perfect spot to enjoy the late afternoon sun, the deck also boasts two storage units. Large bright kitchen with plenty of cabinet space. In unit laundry room is spacious and offers additional storage. Spruce Terrace Condominium Complex also features heated underground parking, air conditioning, elevator and large common area. Central location close to library, Red Brick Arts Center, Pioneer cabin and so much more. (id:67770)
Facts
- Bedrooms
- 2
- Bathrooms
- 2 (1 half)
- Living area
- 741 sq ft
- Home type
- Apartment
- Year built
- 2005
- Parking
- 1
- Property taxes
- $1,938 (2024)
- Condo / HOA fee
- $332 monthly
- MLS® number
- A2148525
Features
- Heating
- Natural gas
- Cooling
- Wall unit
- Flooring
- Laminate
- Appliances
- Refrigerator, Dishwasher, Stove, Microwave Range Hood Combo, Washer/Dryer Stack-Up
- Parking
- Underground
- Exterior Features
- Vinyl siding
- Building Features
- Party Room
- Community Features
- Golf Course Development, Pets not Allowed, Age Restrictions
Rooms
| Room | Level | Size |
|---|---|---|
| 2pc Bathroom | Main level | 5.25 Ft x 4.92 Ft |
| 4pc Bathroom | Main level | 5.08 Ft x 7.75 Ft |
| Bedroom | Main level | 7.92 Ft x 12.17 Ft |
| Kitchen | Main level | 10.33 Ft x 6.25 Ft |
| Living room | Main level | 11.92 Ft x 15.75 Ft |
| Primary Bedroom | Main level | 9.83 Ft x 18.83 Ft |
| Storage | Main level | 4.67 Ft x 6.00 Ft |
| Storage | Main level | 2.83 Ft x 5.92 Ft |
Location
Listed by ROYAL LEPAGE EDSON REAL ESTATE

Listing data is supplied by the CREA Data Distribution Facility (DDF®). It is deemed reliable but not guaranteed and should be independently verified. It is provided for consumers’ personal, non-commercial use to identify properties they may be interested in purchasing.