$225,000
4723 5 Avenue
Edson
- 6 bedrooms
- 3 bathrooms
- 1,483 sq ft
About this home
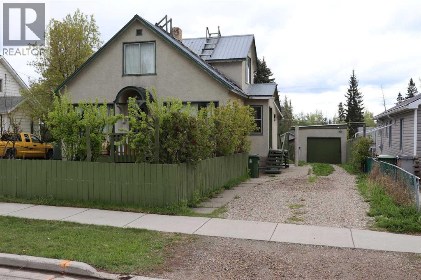
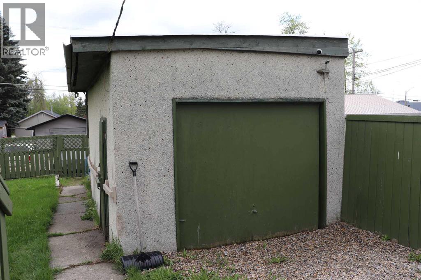
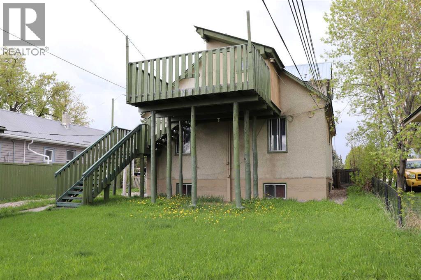
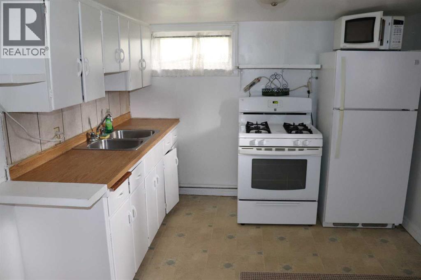
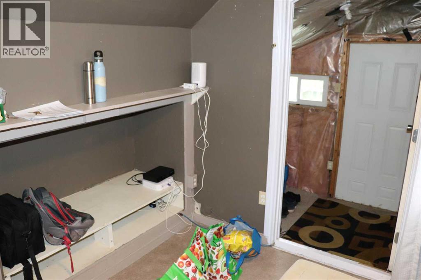
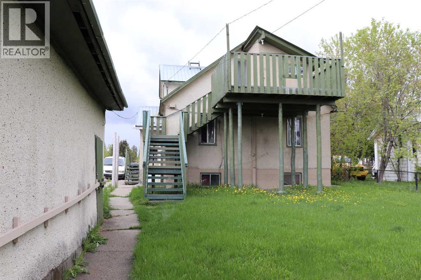
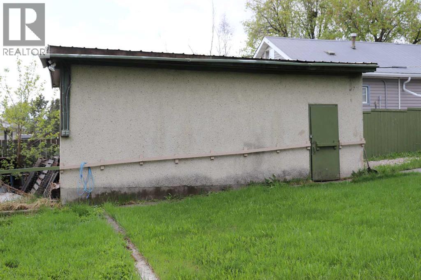
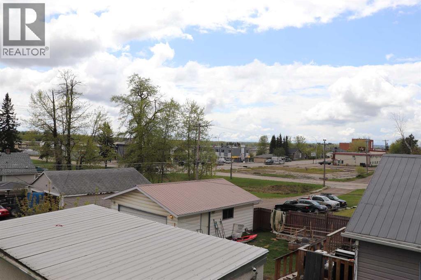
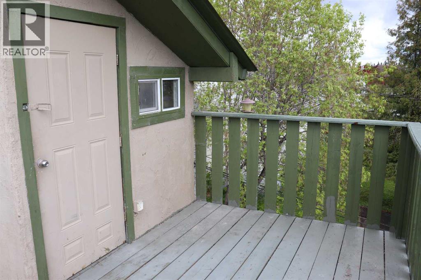
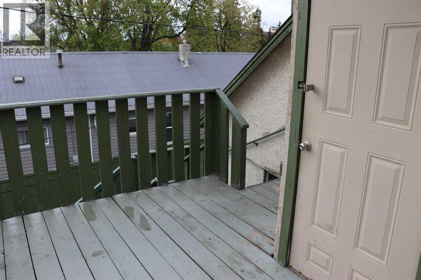
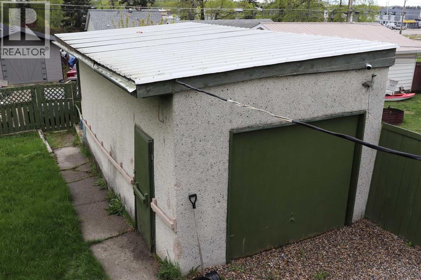
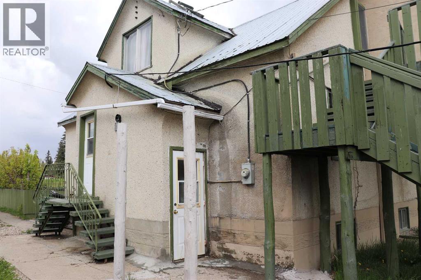
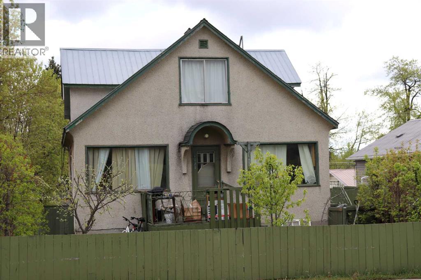
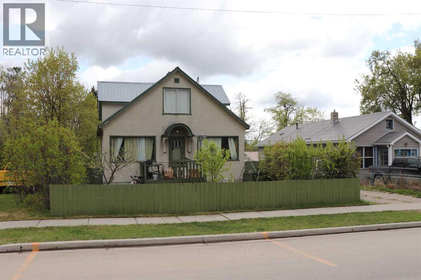
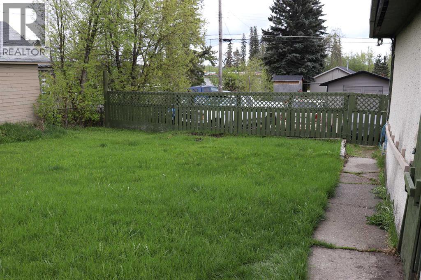
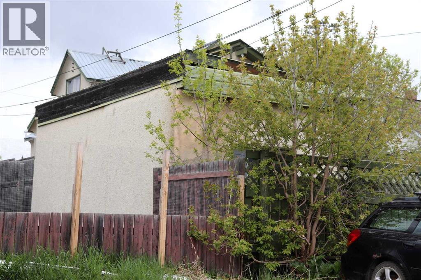
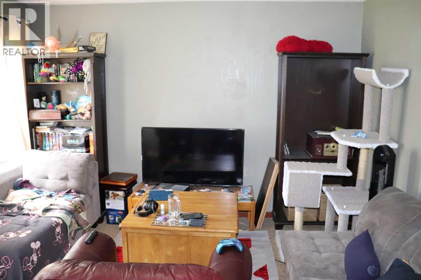
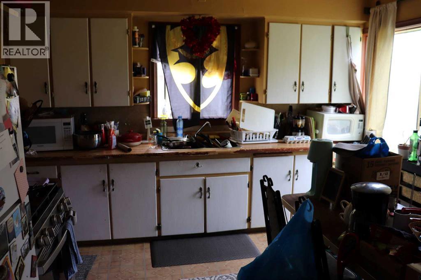
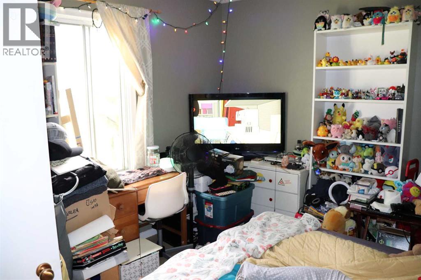
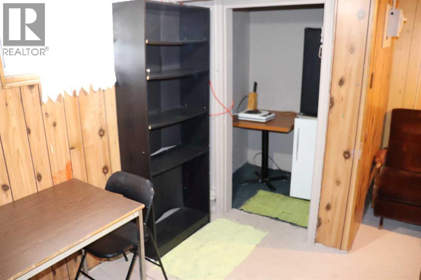
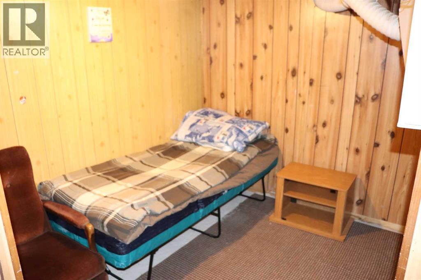
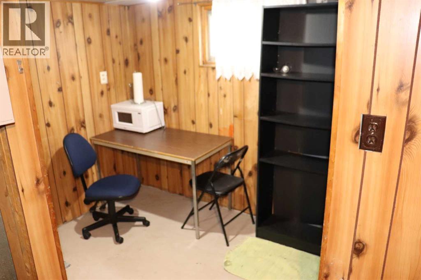
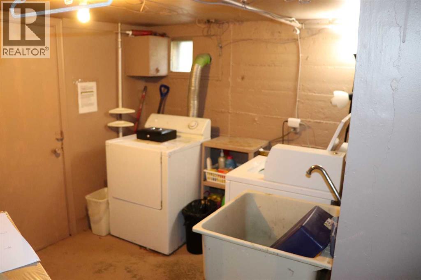
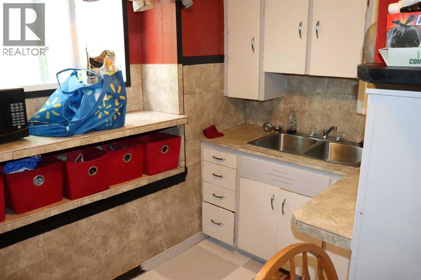
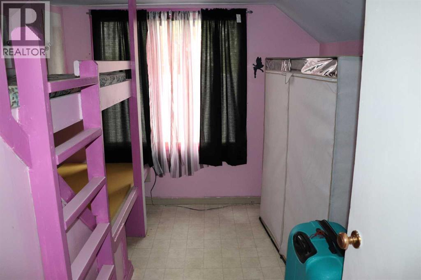
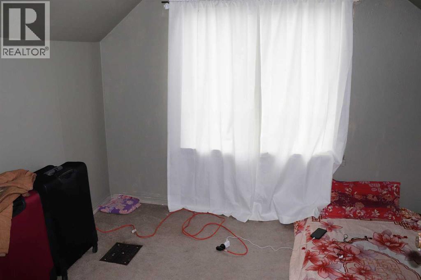
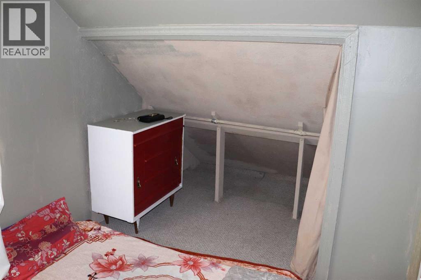
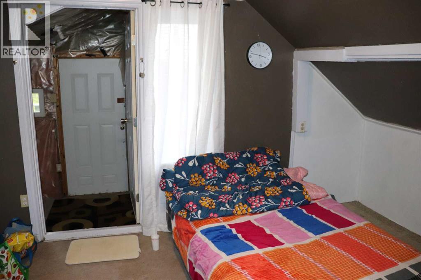
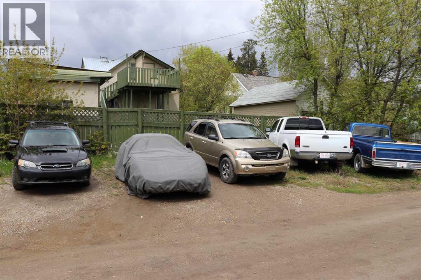
All set up! Legal suites. You live on the main floor and use the single attached garage and rent out the upper and lower suites. All with private entrances. Shared laundry. Lots of parking. Five stalls at the alley plus single driveway at the street all with energized plugins. Lots of recent upgrades. Great Mountain view. Tenants will stay. Or this can be a large family home and take all the suites away. (id:67770)
Facts
- Bedrooms
- 6
- Bathrooms
- 3
- Living area
- 1,483 sq ft
- Home type
- House
- Year built
- 1951
- Lot size
- 7,000 square feet
- Parking
- 8
- Property taxes
- $2,331 (2026)
- MLS® number
- A2134266
Features
- Heating
- Forced air, Natural gas
- Cooling
- None
- Basement
- Finished, Full
- Flooring
- Concrete, Carpeted, Linoleum
- Appliances
- Washer, Refrigerator, Stove, Dryer
- Parking
- Detached Garage
- Exterior Features
- Stucco
- View
- View
Rooms
| Room | Level | Size |
|---|---|---|
| Bedroom | Second level | 10.83 Ft x 10.50 Ft |
| Kitchen | Second level | 10.33 Ft x 9.92 Ft |
| Bedroom | Second level | 11.83 Ft x 10.00 Ft |
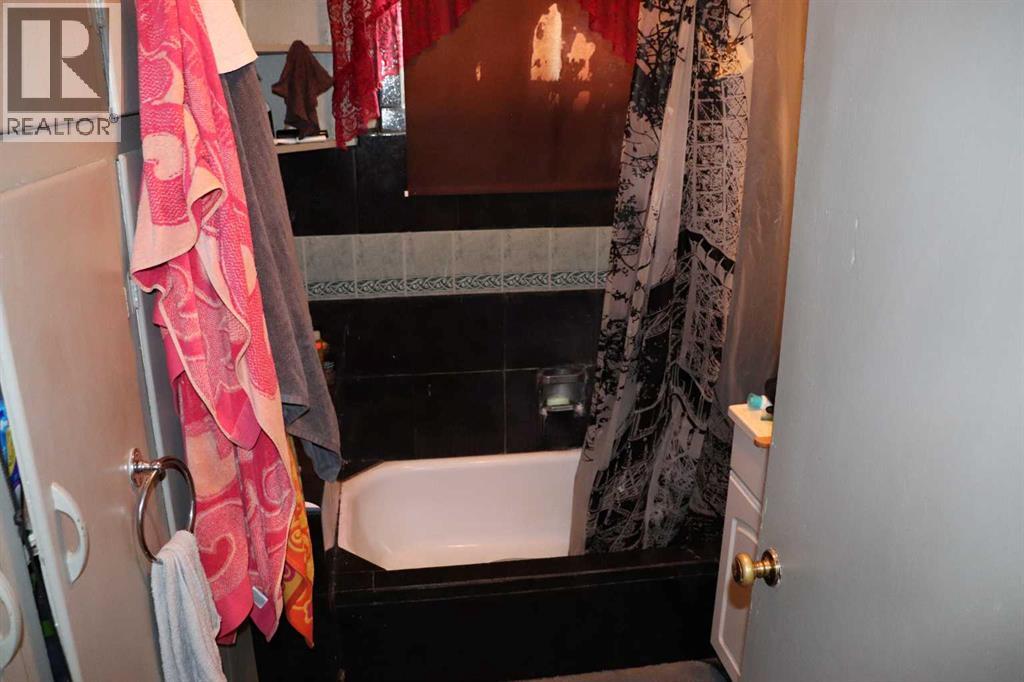
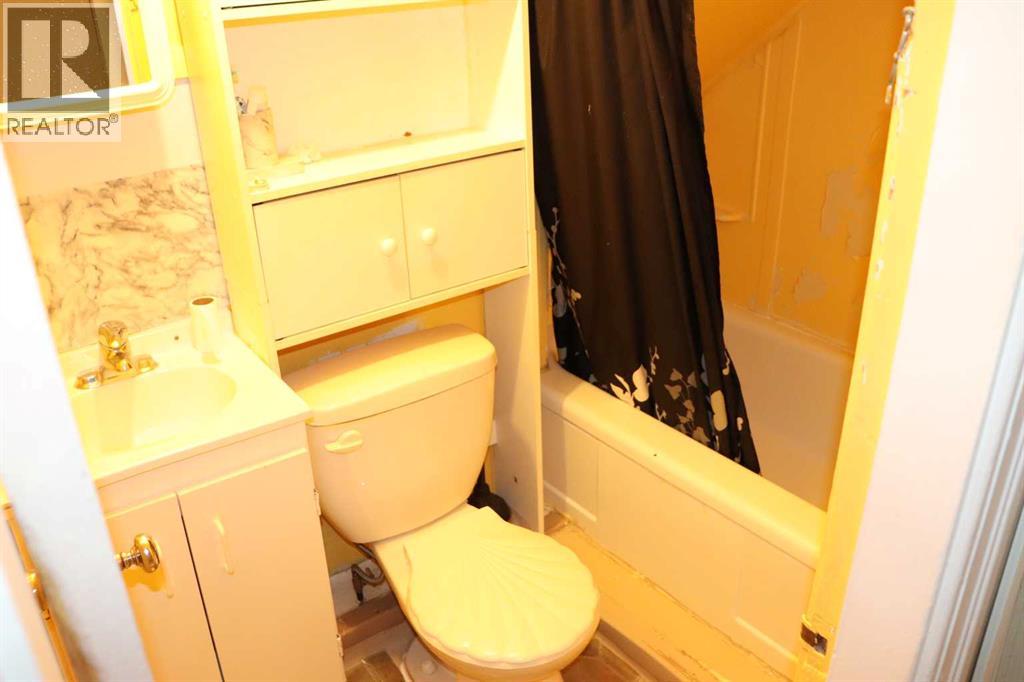
| 4pc Bathroom | Second level | 6.92 Ft x 4.42 Ft |
| Living room | Second level | 9.92 Ft x 13.75 Ft |
| Other | Second level | 5.92 Ft x 7.08 Ft |
| Kitchen | Main level | 12.50 Ft x 11.67 Ft |
| Storage | Main level | |
| Living room | Main level | 12.67 Ft x 13.17 Ft |
| 4pc Bathroom | Main level | 5.50 Ft x 8.08 Ft |
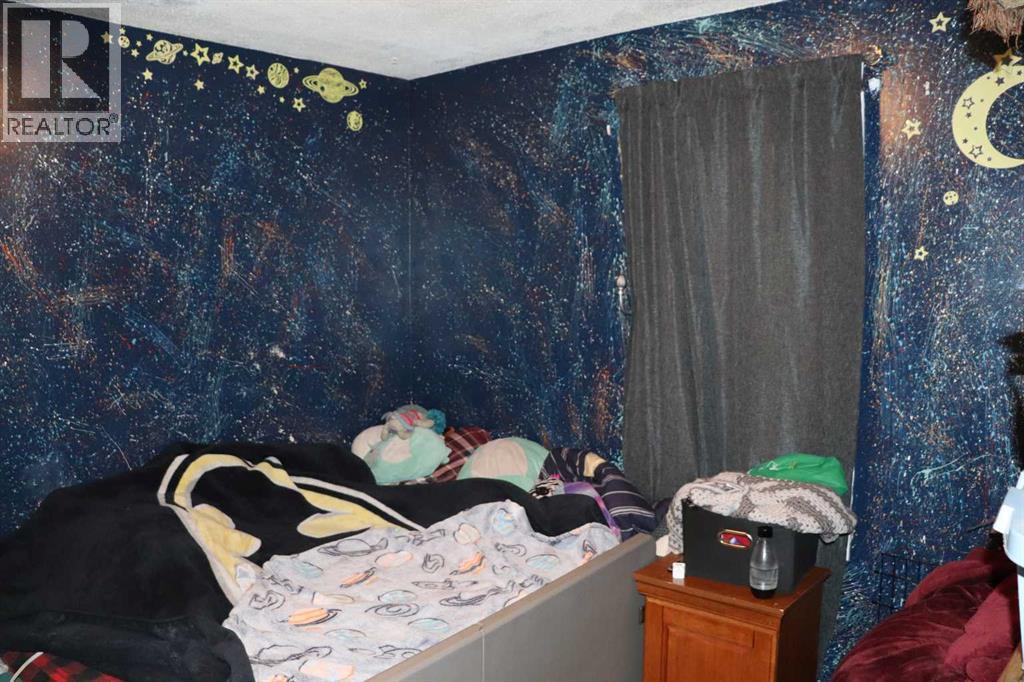
| Bedroom | Main level | 10.08 Ft x 11.00 Ft |
| Bedroom | Main level | 11.08 Ft x 11.58 Ft |
| Other | Main level | 3.42 Ft x 6.17 Ft |
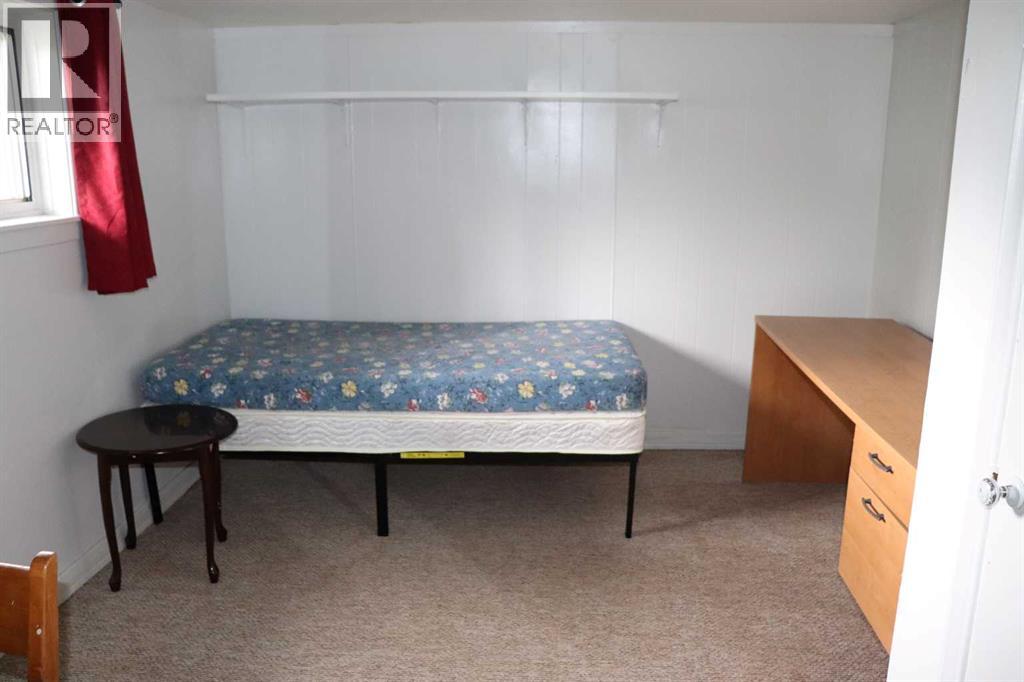
| Bedroom | Basement | 12.42 Ft x 13.75 Ft |
| Laundry room | Basement | 10.50 Ft x 8.08 Ft |
| Storage | Basement | 10.42 Ft x 4.83 Ft |
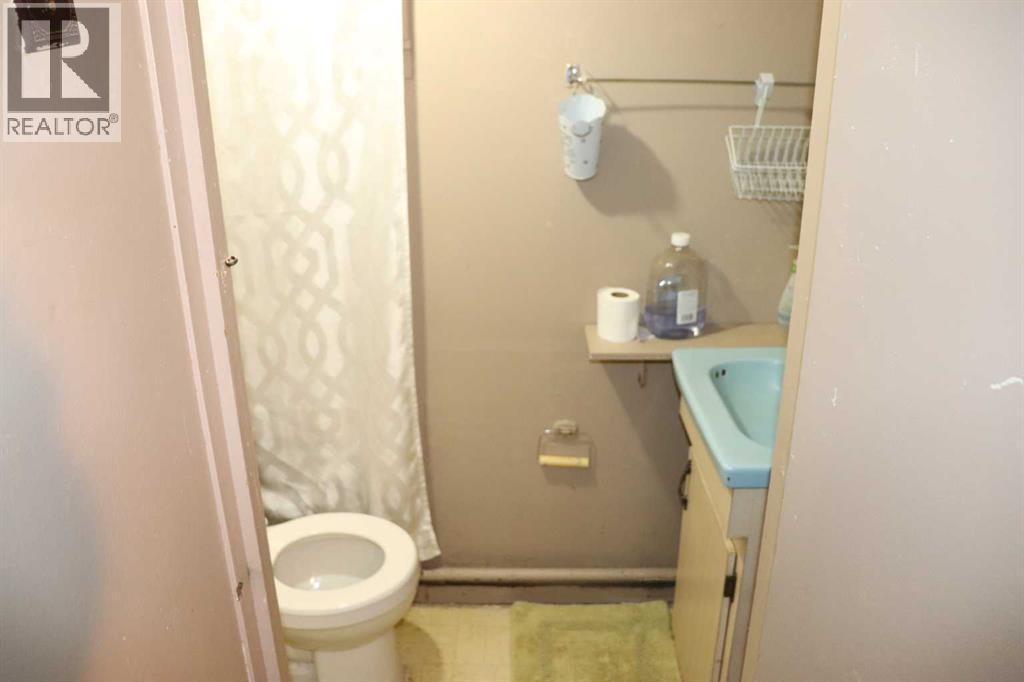
| 3pc Bathroom | Basement | 6.25 Ft x 5.50 Ft |
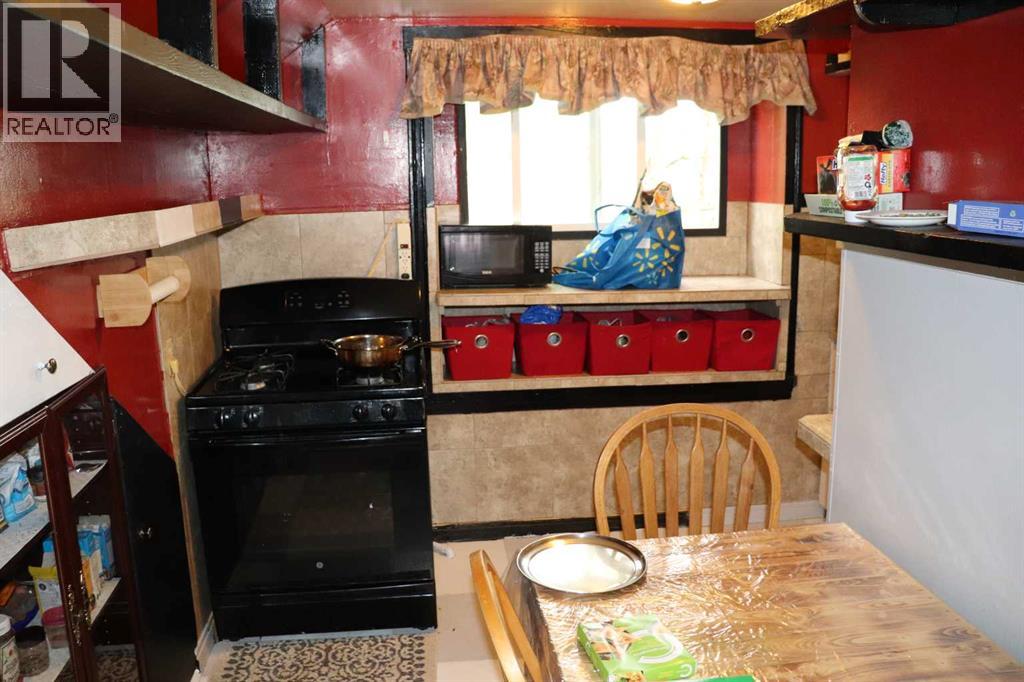
| Kitchen | Basement | 12.33 Ft x 9.50 Ft |
| Bedroom | Basement | 10.17 Ft x 11.83 Ft |
Location
Listed by RE/MAX BOXSHAW FOUR REALTY

Listing data is supplied by the CREA Data Distribution Facility (DDF®). It is deemed reliable but not guaranteed and should be independently verified. It is provided for consumers’ personal, non-commercial use to identify properties they may be interested in purchasing.