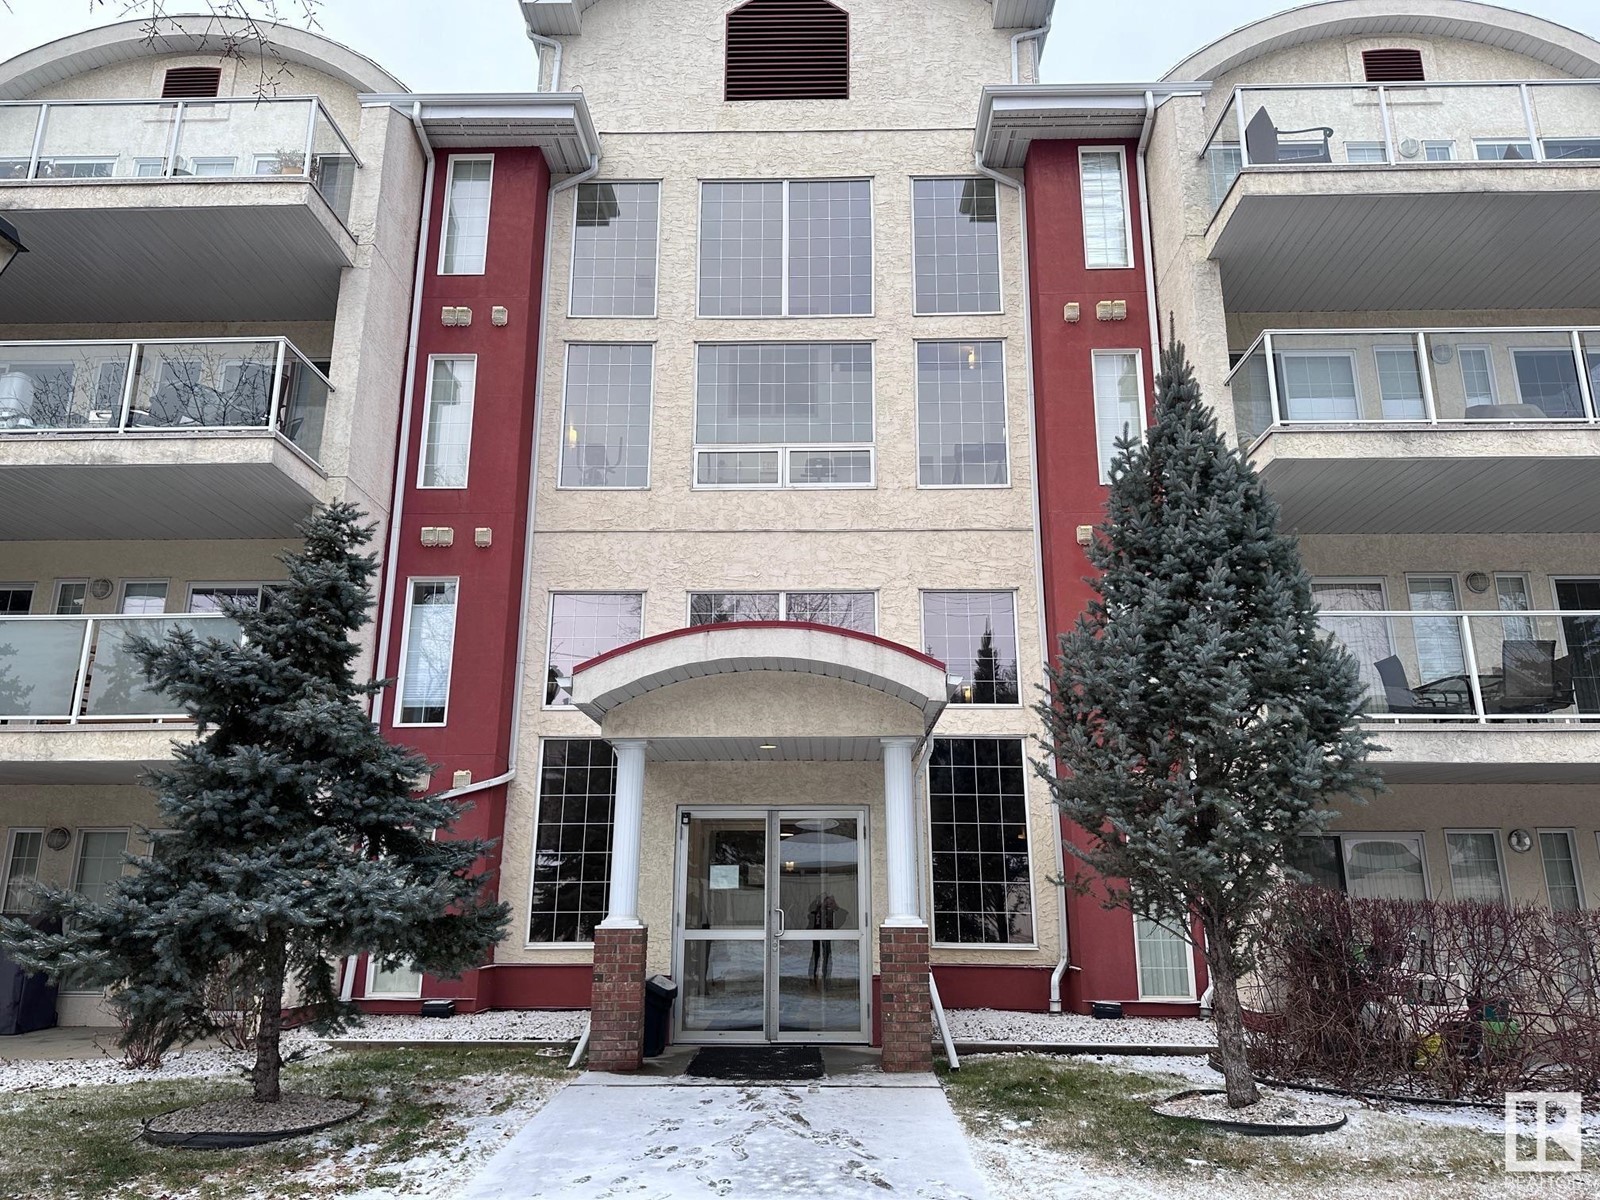


$218,000
#119 12110 106 AV NW NW
Westmount, Edmonton
- 2 bedrooms
- 1 bathrooms
- 864 sq ft
About this home
Welcome to Glenora Mansion. This fully furnished condo unit located on the main floor with two bedrooms, one bathroom is move-in ready. Newly painted walls, laminated flooring with ensuite washer and dryer and corner gas fireplace. Includes one surface covered car parking space. Amenities include an exercise room, underground carwash and ample visitor parking area. Conveniently located near the Grant McEwan University, Brewery Shopping District and Manchester Square, this unit will impress you. (id:67770)
Facts
- Bedrooms
- 2
- Bathrooms
- 1
- Living area
- 864 sq ft
- Home type
- Apartment
- Year built
- 2004
- Lot size
- 58.92 square meters
- Parking
- 1
- Condo / HOA fee
- $485 monthly
- MLS® number
- E4368281
Features
- Heating
- Forced air
- Basement
- None
- Appliances
- Washer, Refrigerator, Dishwasher, Stove, Dryer, Microwave, Garburator, Microwave Range Hood Combo, Furniture, Window Coverings
- Parking
- Stall
Rooms
| Room | Level | Size |
|---|---|---|
| Living room | Main level | |
| Kitchen | Main level | |
| Primary Bedroom | Main level | |
| Bedroom 2 | Main level |
Location
Listed by ComFree

Listing data is supplied by the CREA Data Distribution Facility (DDF®). It is deemed reliable but not guaranteed and should be independently verified. It is provided for consumers’ personal, non-commercial use to identify properties they may be interested in purchasing.